273 Stinson Crescent, Hamilton, ON L8N 1T6
Listing courtesy of THE AGENCY.
- $759,900
- 3
- BD
- 2
- BA
- 1,500
- SqFt




- List Price
- $759,900
- Status
- ACTIVE
- Days on Market
- 14
- MLS® #
- X13562814
- Subtype
- Residential Freehold
- Style
- 2 1/2 Storey
- Bedrooms
- 3
- Bathrooms
- 2
- Living Area
- 1,500
- Lot Size
- 21,780
- Subdivision
- Wentworth St S & Stinson St
- Neighborhood
- Stinson
- MLS Area Major
- Hamilton
Property Description
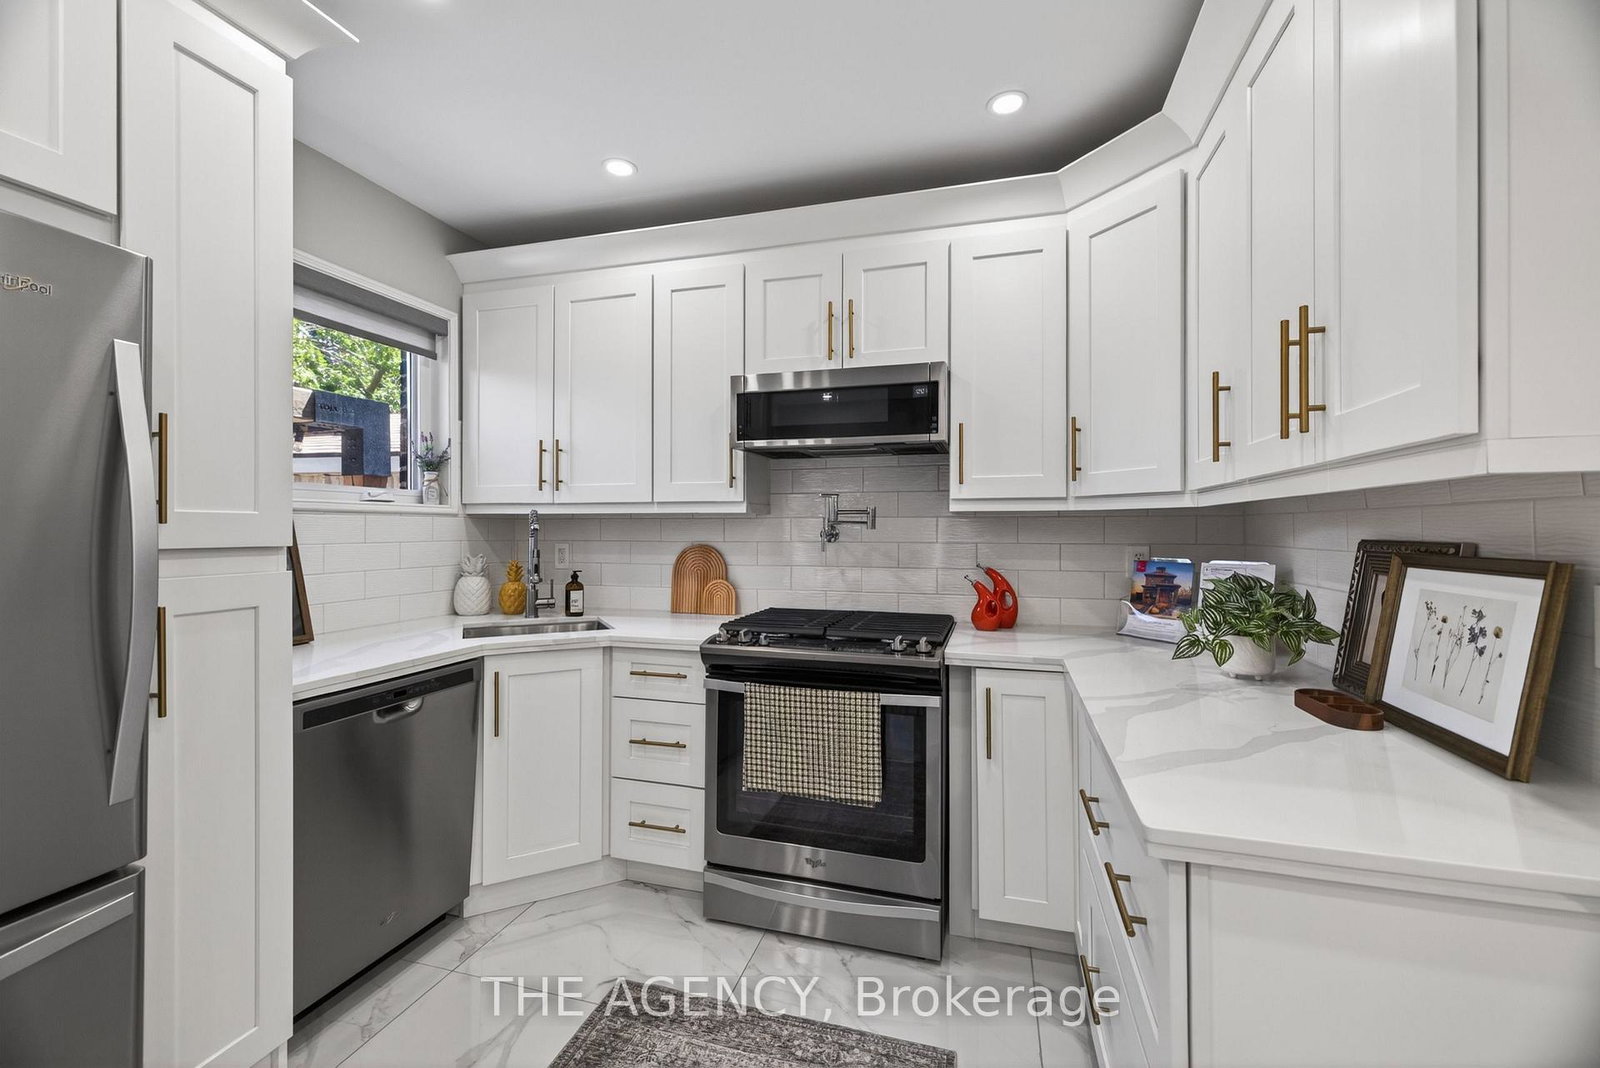
Welcome to this beautifully renovated 2.5-storey, with 3 bedrooms, 2 bathrooms and parking for 3, in Hamilton's sought-after Stinson neighbourhood.This bright, spacious home features soaring ceilings and an open-concept layout designed for comfortable everyday living and effortless entertaining. The kitchen has premium finishes, including quartz countertops, a pot filler and ample cabinetry.Extensively updated for modern comfort and peace of mind, the home includes a new roof (2020), high-efficiency furnace (2020), central A/C (2020), dedicated third-floor A/C and heat pump (2023), tankless hot water heater (2022), whole-home water filtration system (2024), smart light switches throughout, CCTV security system (2022), new shed/garage (2022), front and rear interlock (2022), and new fencing (2022).Outside, enjoy a quiet, private backyard surrounded by mature greenery. Located just minutes from downtown Hamilton, Hamilton GO Station, parks, trails, and some of the city's best restaurants and cafés, this move-in-ready home seamlessly combines timeless character with modern upgrades.
/u.realgeeks.media/haltonregionhomesearch/LW-Logo-White.png)
Additional Information
- Interior Features
- Central Vacuum
- Taxes
- $3,907
- Property Description
- 2 1/2 Storey
- Exterior Features
- Aluminum Siding, Brick
- Roof
- Asphalt Shingle
- Foundation
- Concrete Block