111 Sanders Road, Erin, ON N0B 1T0
Listing courtesy of COSMOPOLITAN REALTY.
- $724,990
- 3
- BD
- 3
- BA
- 1,500
- SqFt




- List Price
- $724,990
- Status
- ACTIVE
- Days on Market
- 32
- MLS® #
- X13496040
- Subtype
- Residential Freehold
- Style
- 2-Storey
- Bedrooms
- 3
- Bathrooms
- 3
- Living Area
- 1,500
- Subdivision
- Wright & Sanders
- Neighborhood
- Erin
- MLS Area Major
- Wellington
Property Description
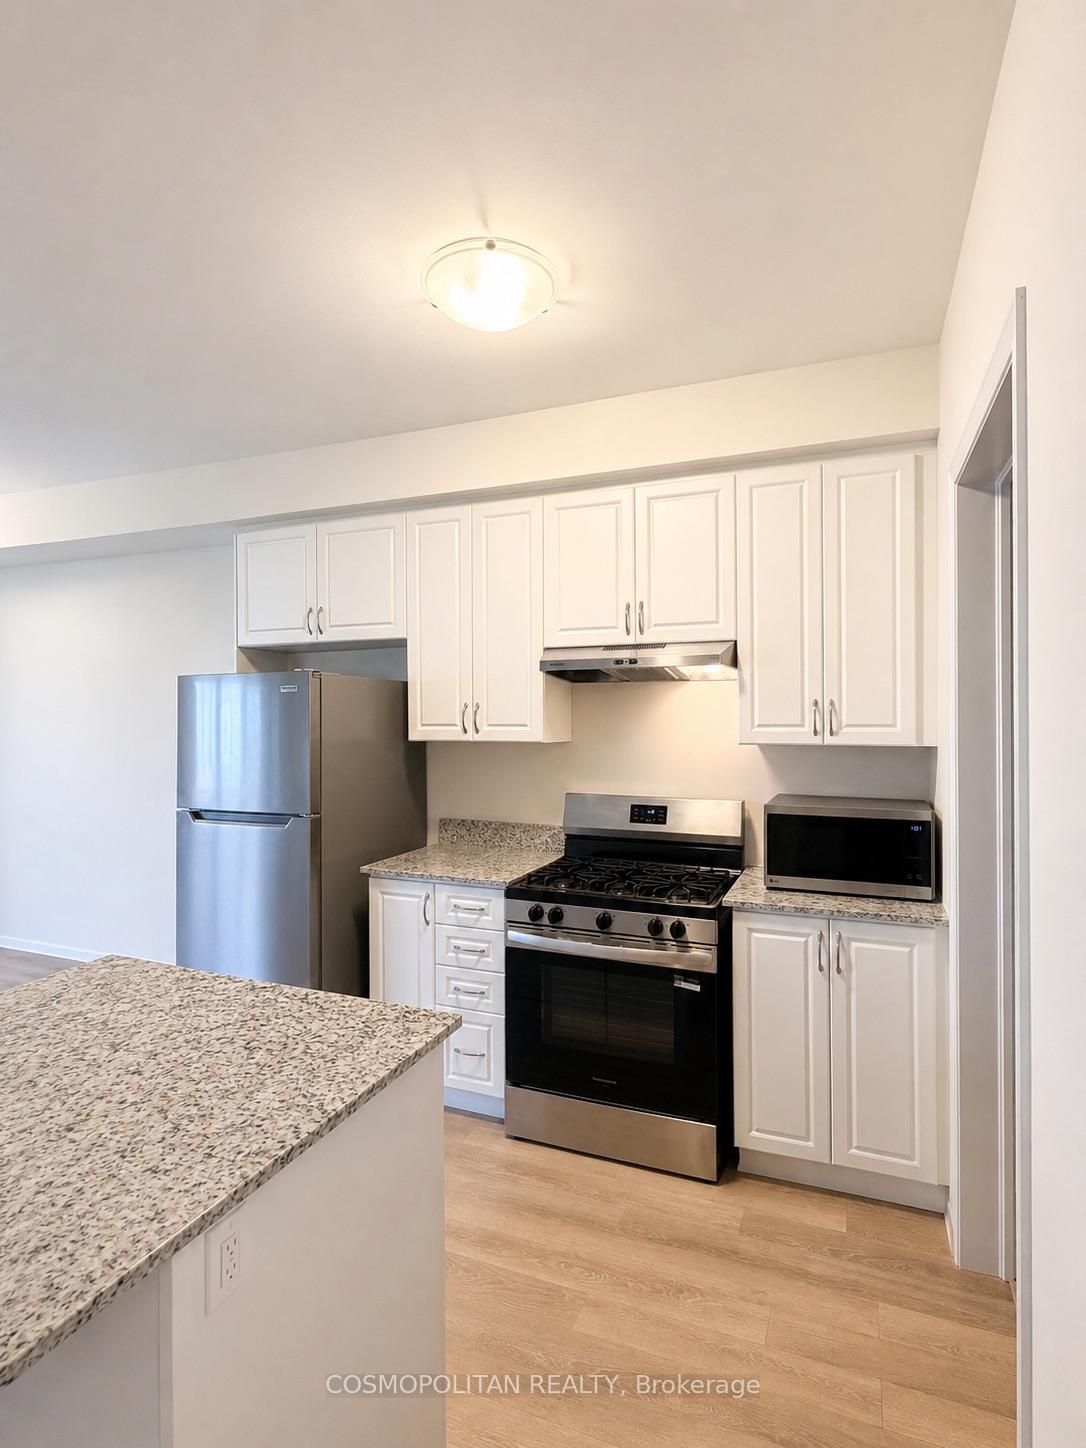
Welcome to a home designed for a calmer, more connected way of living. Erin offers a different pace-more green space, a strong connection to nature, and a community that values quality, sustainability, and time outdoors.This bright freehold townhome offers approximately 1,545 sq. ft. of functional living space, with an open-concept kitchen, breakfast area, and great room that flows to the backyard. Upstairs features 3 bedrooms, 2.bathrooms, including a primary retreat with private ensuite and walk-in closet. A practical mudroom/laundry area, powder room, and single-car garage complete the layout.For buyers looking to trade congestion for a greener lifestyle without giving up modern comfort, this home delivers.
/u.realgeeks.media/haltonregionhomesearch/LW-Logo-White.png)
Additional Information
- Interior Features
- None
- Taxes
- $610
- Property Description
- 2-Storey
- Exterior Features
- Brick
- Roof
- Asphalt Shingle
- Foundation
- Concrete Block
- Garage Spaces
- 1