73 Medici Lane Unit 5, Hamilton, ON L9B 0H3
Listing courtesy of RE/MAX ESCARPMENT REALTY INC..
- $729,900
- 3
- BD
- 4
- BA
- 1,500
- SqFt






- List Price
- $729,900
- Status
- ACTIVE UNDER CONTRACT
- Days on Market
- 74
- MLS® #
- X13134316
- Subtype
- Residential Freehold
- Style
- 2-Storey
- Bedrooms
- 3
- Bathrooms
- 4
- Living Area
- 1,500
- Subdivision
- Madonna/Garth
- Neighborhood
- Villages of Glancaster
- MLS Area Major
- Hamilton
Property Description
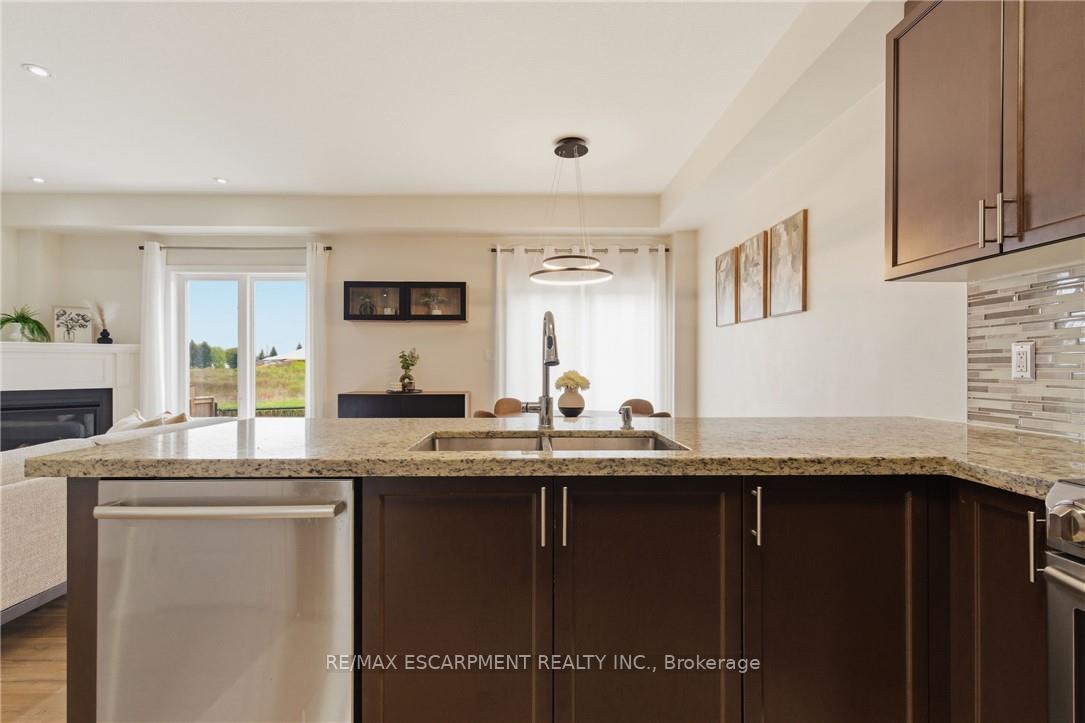
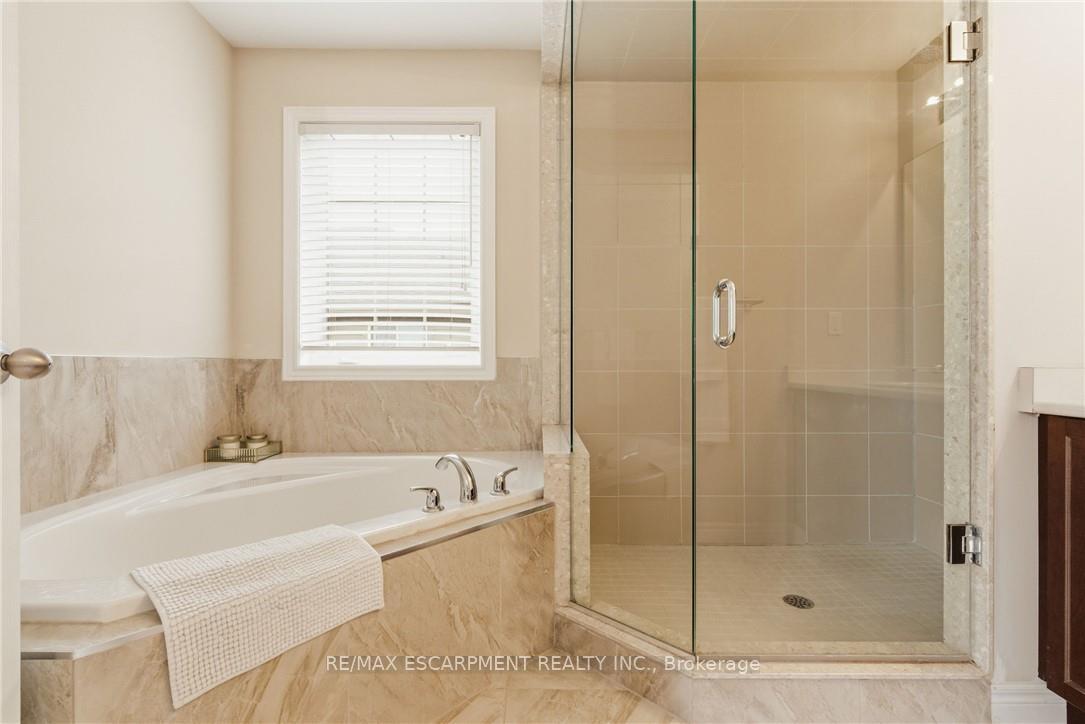
Welcome to 73 Medici Lane - an exceptional freehold end-unit townhouse by DiCenzo Homes offering the perfect blend of style, space, and low-maintenance living. Less than 10 years old and loaded with upscale finishes, this impressive 3-bedroom, 3-bathroom home showcases soaring 9-foot ceilings, rich hardwood flooring, and an airy open-concept layout designed for modern living and effortless entertaining. Expansive windows fill the home with natural light, while the cozy corner gas fireplace creates an inviting focal point in the spacious living area. The beautifully appointed kitchen features stainless steel appliances, granite countertops, a breakfast peninsula, and seamless flow into the dedicated dining area with walk-out access to the fully fenced corner-lot backyard - a rare outdoor retreat offering extra privacy and room to relax, garden, or entertain. The main floor also includes a stylish powder room and convenient inside access to the garage. Upstairs, the generous primary suite feels like a private escape with a walk-in closet and spa-inspired ensuite complete with a jetted soaker tub and separate shower. Two additional spacious bedrooms and a second full bathroom provide plenty of room for families, guests, or a home office setup. The unfinished basement offers endless potential to create additional living space tailored to your needs, with laundry already in place. With no condo fees, an exclusive private driveway, premium end-unit location, and a fantastic neighbourhood close to parks, schools, shopping, and commuter access, this turnkey home delivers outstanding value and sophisticated living in one remarkable package.
/u.realgeeks.media/haltonregionhomesearch/LW-Logo-White.png)
Additional Information
- Interior Features
- Separate Heating Controls, Separate Hydro Meter, Water Heater
- Taxes
- $5,272
- Property Description
- 2-Storey
- Exterior Features
- Brick, Vinyl Siding
- Roof
- Asphalt Shingle
- Foundation
- Poured Concrete
- Garage Spaces
- 1
- View
- Clear