6 Pinehurst Lane, Springwater, ON L9X 0C7
Listing courtesy of INTERNATIONAL REALTY FIRM, INC..
- $2,600,000
- 9
- BD
- 6
- BA




- List Price
- $2,600,000
- Status
- ACTIVE
- Days on Market
- 24
- Price Change
- ▼ $49,900 1784948575
- MLS® #
- S13523312
- Subtype
- Residential Freehold
- Style
- 2-Storey
- Bedrooms
- 9
- Bathrooms
- 6
- Lot Size
- 21,780
- Subdivision
- Wilson Dr. & Pinehurst Lane
- Neighborhood
- Anten Mills
- MLS Area Major
- Simcoe
Property Description
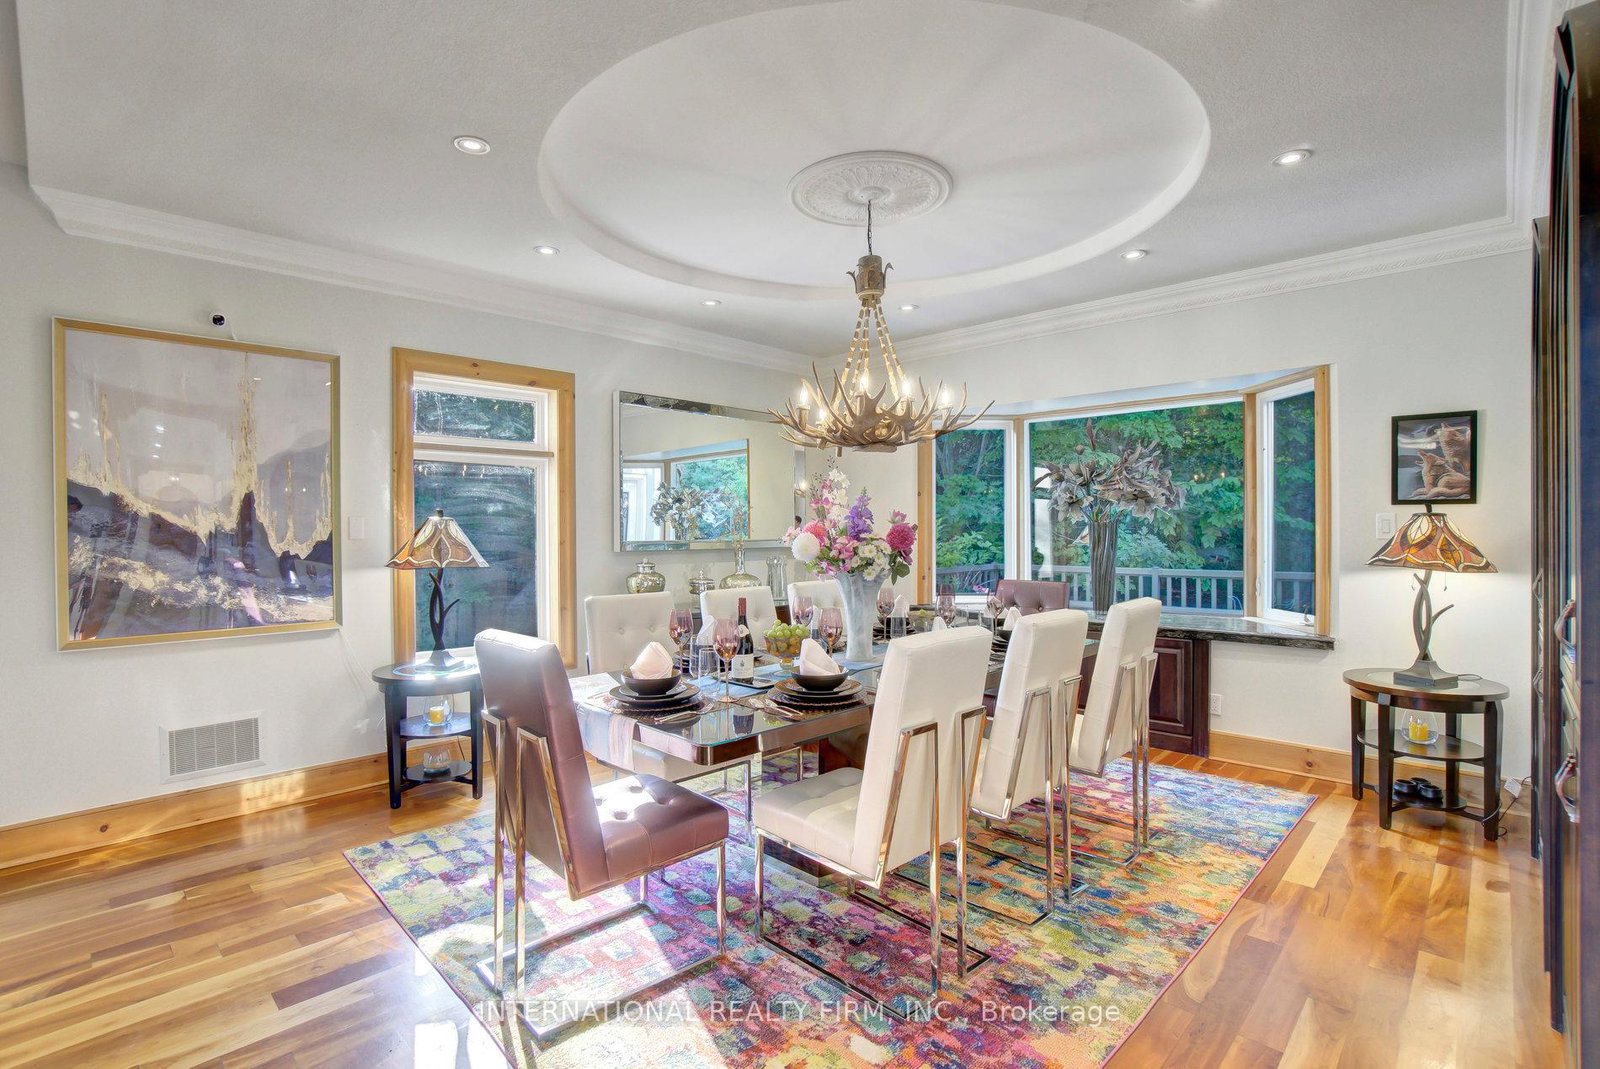
Experience the ultimate retreat in this stunning custom-built estate on a private 1.62-acre lot minutes from Barrie. Designed for discerning buyers seeking unparalleled space and sophistication, this residence offers over 7,000 sq ft of high-end living functioning as both a grand entertaining venue and a private family sanctuary. Step into a breathtaking two-storey foyer with polished porcelain floors. The heart of the home is the massive Great Room, where 25-foot cathedral ceilings and a double-sided stone fireplace meet a wall of panoramic windows overlooking your private "Pool Paradise"-a spectacular backyard oasis with a saltwater pool, pool house, and lush, professional landscaping. The chef's kitchen is a showstopper, anchored by a 12x5 ft quartz island and top appliances. Detailed with brick arches, pine beams, a butler bar, and a dedicated baking station, it is a dream space for hosting. An elegant dining room awaits your next dinner party, paired with a Zen-like family room perfect for quiet evenings. The primary suite is a luxury retreat featuring its own fireplace, a private Juliette balcony, two separate and spacious walk-in closets, and a spa ensuite with heated floors and a deep-soaking Jacuzzi. The unique character continues upstairs with an elevator lift, a built-in library, and a spectacular circular turret retreat featuring soaring cathedral ceilings and arched windows. For versatility, the property includes an ultra-convenient second-floor laundry, a guest suite with its own kitchenette and ensuite, plus a massive lower level with a gym, dance studio, and billiards room. Outside, the fenced grounds feature a circular drive for 13 cars and a 3-car garage with 14-ft ceilings. Perfectly located on a quiet cul-de-sac with a school bus stop at the corner, enjoy quick access to Hwy-400 and Hwy-26. Only 10 mins to Barrie, 15 mins to the waterfront or Horseshoe Valley, and 25 mins to Wasaga Beach-the definitive four-season estate for the discerning buyer.
/u.realgeeks.media/haltonregionhomesearch/LW-Logo-White.png)
Additional Information
- Interior Features
- Air Exchanger, Atrium, Auto Garage Door Remote, Bar Fridge, Built-In Oven, Central Vacuum, Countertop Range, ERV/HRV, Generator - Full, Guest Accommodations, On Demand Water Heater, Storage, Sump Pump, Water Heater, Water Heater Owned, Water Purifier, Water Softener, Water Treatment, Carpet Free, In-Law Suite
- Exterior Features
- Built-In-BBQ, Deck, Landscaped, Lawn Sprinkler System, Privacy, Recreational Area, Lighting, Year Round Living, Porch, Porch Enclosed
- Taxes
- $10,543
- Property Description
- 2-Storey
- Exterior Features
- Stone, Stucco (Plaster)
- Roof
- Asphalt Shingle
- Foundation
- Concrete
- Pool
- Yes
- Garage Spaces
- 3
- View
- City, Garden, Hills, Panoramic, Trees/Woods, Valley