34 East 24th Street, Hamilton, ON L8V 2X7
Listing courtesy of RE/MAX Escarpment Golfi Realty Inc..
- $459,900
- 2
- BD
- 1
- BA
- 908
- SqFt




- List Price
- $459,900
- Status
- ACTIVE
- Days on Market
- 0
- MLS® #
- 40852343
- Subtype
- Residential
- Style
- Bungalow
- Bedrooms
- 2
- Bathrooms
- 1
- Full Baths
- 1
- Living Area
- 908
- Subdivision
- 173 - Eastmount
- Neighborhood
- 173 - Eastmount
- MLS Area Major
- Hamilton
Property Description
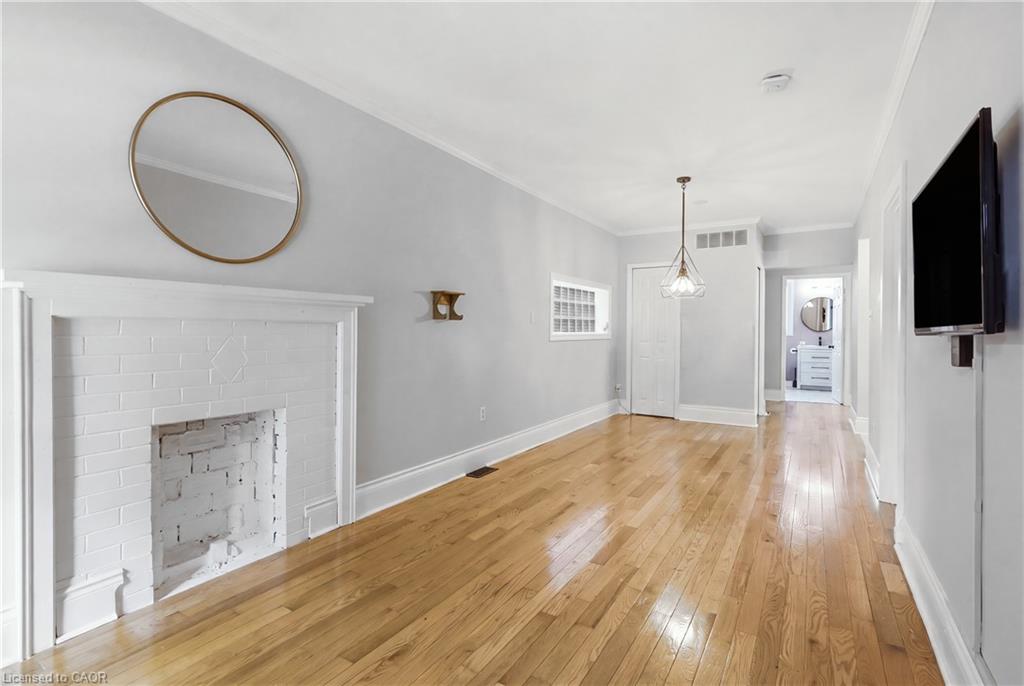
Welcome to this beautifully maintained bungalow in a fantastic Hamilton Mountain location, walking distance to Juravinski Hospital, the Mountain Brow, Concession Street shops and restaurants, schools, and transit. This carpet-free home blends classic character with tasteful updates throughout. The bright, open-concept living and dining room welcomes you with hardwood floors, crown moulding, flowing into a stylish white kitchen with stainless steel appliances and ceramic backsplash. A cozy family room addition off the kitchen features an electric fireplace and walkout to a large deck (2010) and private, beautifully landscaped backyard, perfect for summer entertaining or quiet mornings with coffee. Two comfortable bedrooms offer warm, inviting spaces, while the updated powder room adds a soft, on-trend touch with a round mirror and custom tile floor. Additional highlights include: roof reshingled on both house and detached garage (2020), upgraded blown-in attic insulation, thermal windows on the main floor, central air, and a detached garage with hydro and concrete driveway. A wonderful opportunity for first-time buyers, downsizers, or investors looking for a turnkey property in one of Hamilton's most convenient mountain-brow communities.
/u.realgeeks.media/haltonregionhomesearch/LW-Logo-White.png)
Additional Information
- Interior Features
- Other
- Property Description
- Bungalow
- Zoning
- D
- Appliances
- Dishwasher, Dryer, Refrigerator, Stove, Washer
- Heating
- Forced Air, Natural Gas
- Air Conditioning
- Central Air
- Roof
- Asphalt Shing
- Foundation
- Concrete Block
- Parking Features
- Detached Garage, Concrete
- Garage Spaces
- 1
Mortgage Calculator
The data relating to real estate on this web site comes in part from the Internet Data Exchange (IDX) program of the London and St. Thomas Association of REALTORS®. The information herein is believed to be accurate and timely, but no warranty as such is expressed or implied.The trademarks MLS®, Multiple Listing Service® and the associated logos are owned by The Canadian Real Estate Association (CREA) and identify the quality of services provided by real estate professionals who are members of CREA. Used under license.Trademarks owned or controlled by The Canadian Real Estate Association. Used under license.
The information provided herein must only be used by consumers that have a bona fide interest in the purchase, sale, or lease of real estate and may not be used for any commercial purpose or any other purpose.