5020 Corporate Drive Unit 107, Burlington, ON L7L 0H7
Listing courtesy of RIGHT AT HOME REALTY BROKERAGE.
- $2,300
- 1
- BD
- 1
- BA
- 532
- SqFt






- List Price
- $2,300
- Status
- ACTIVE
- Days on Market
- 1
- MLS® #
- 40851971
- Subtype
- Residential Lease
- Year Built
- 2014
- Bedrooms
- 1
- Bathrooms
- 1
- Full Baths
- 1
- Living Area
- 532
- Subdivision
- 355 - Corporate
- Neighborhood
- 355 - Corporate
- Building Name
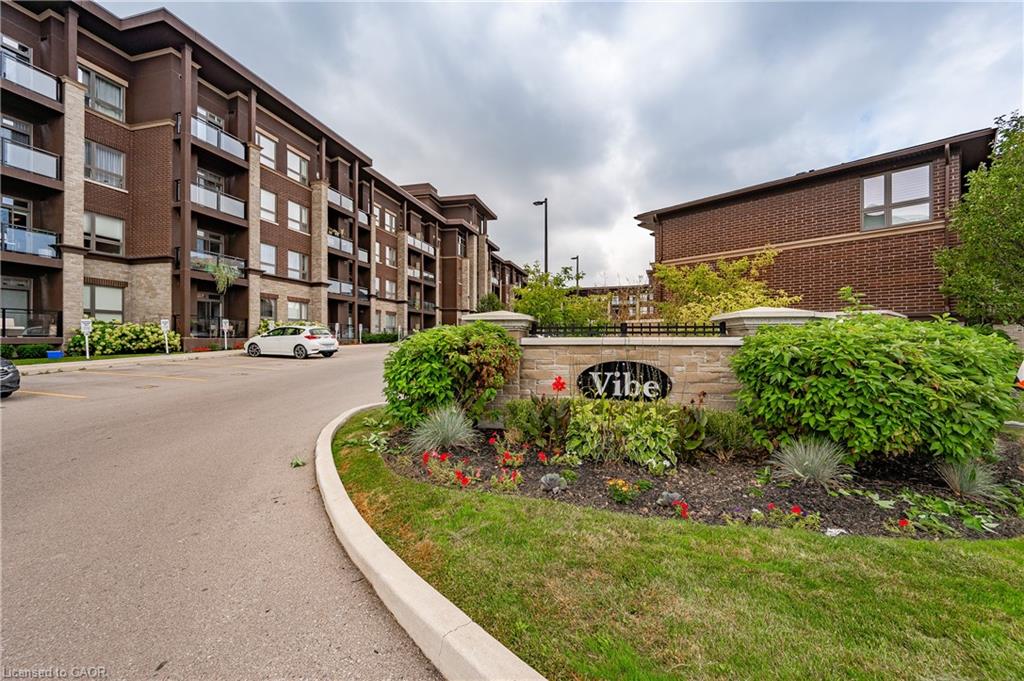
- Vibe
- MLS Area Major
- Halton
Property Description
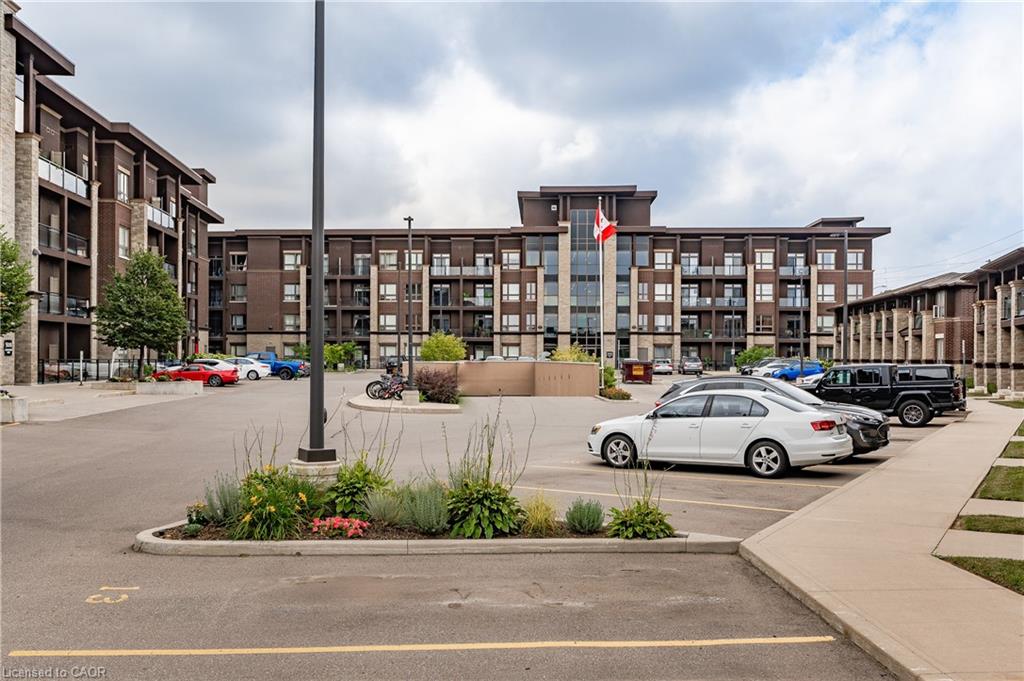
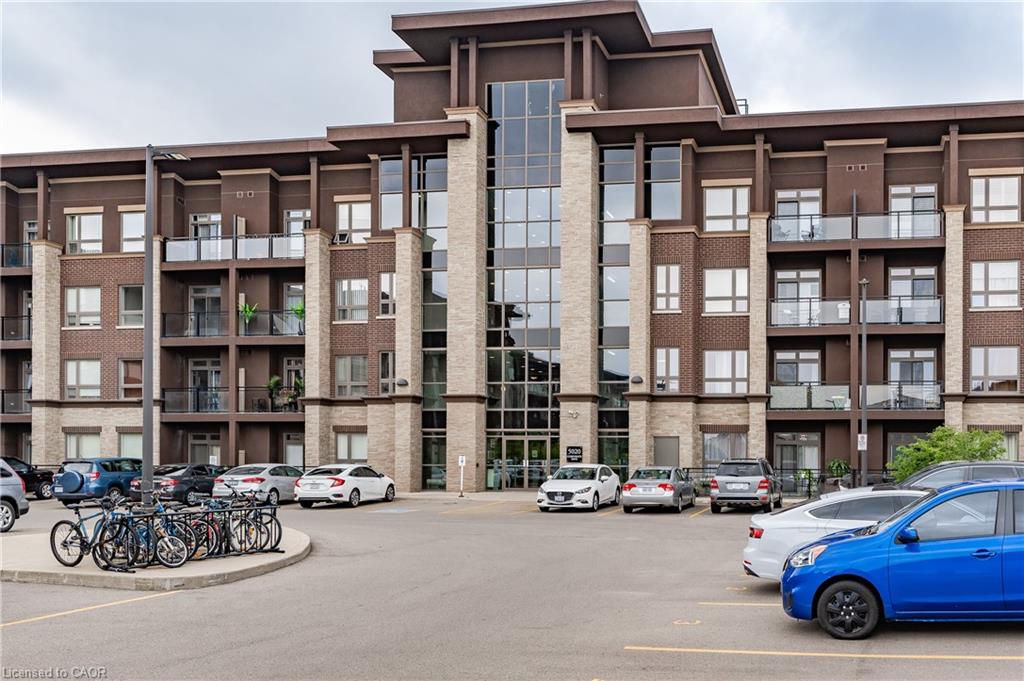
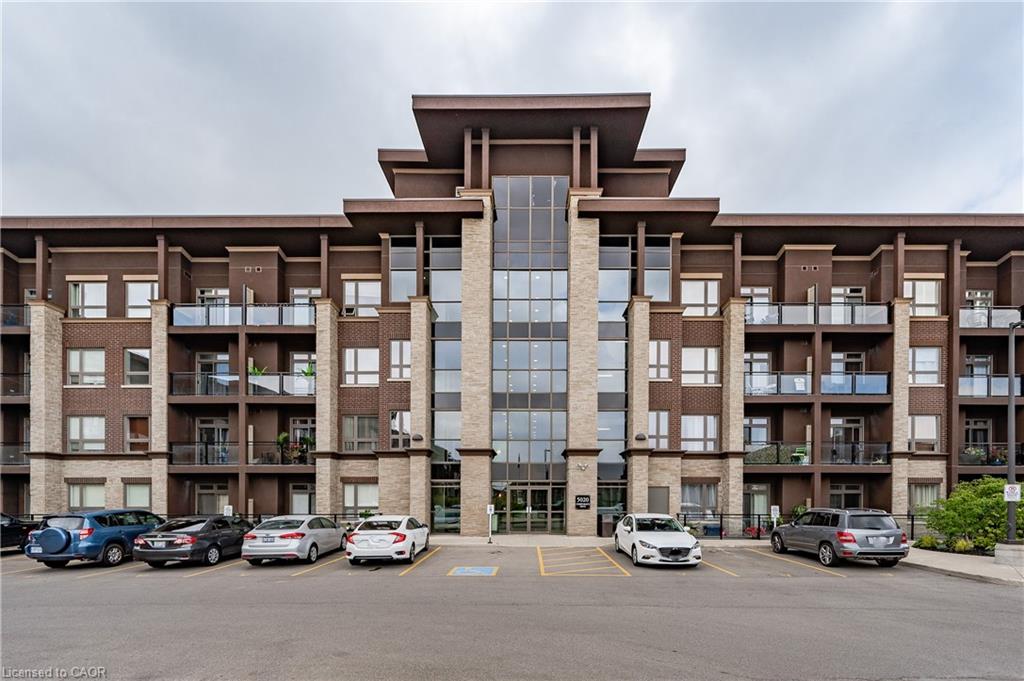
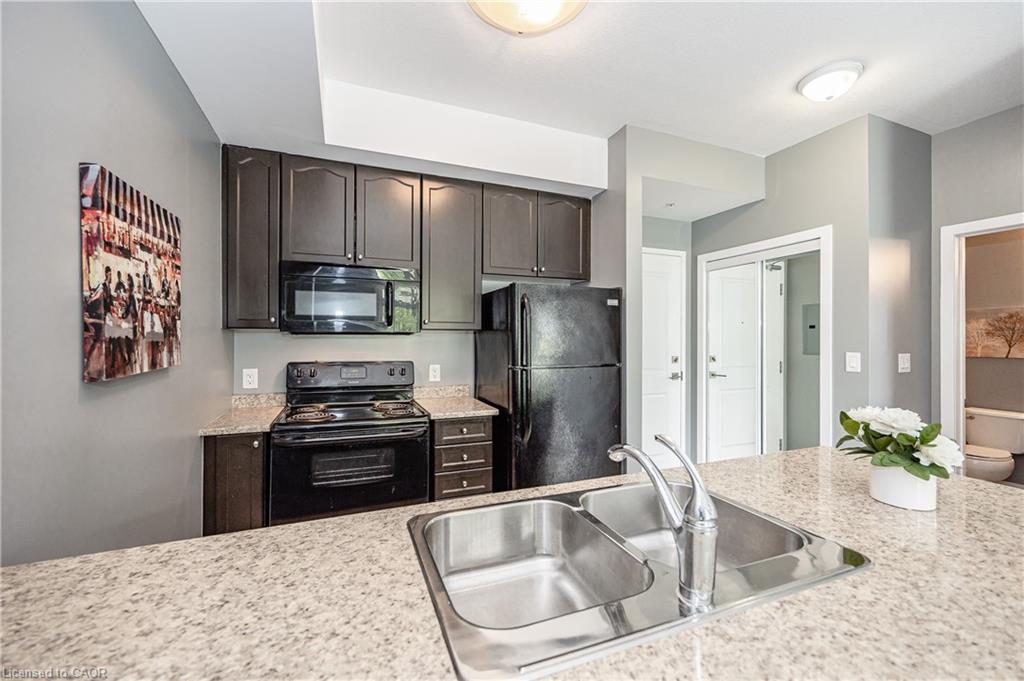
Stunning *Fully Upgraded* Home In Highly Sought After Burlington Community! Main Floor Suite Boasting Walk-Out Terrace Balcony, Total Privacy & No View Of Neighbouring Suites, Roof Top Patio Ideal For Barbecuing With Friends & Family Or Lay Back To Enjoy The Sunset! Truly The Epitome Of Executive Living In Trendy Uptown Complemented By GO Transit In Close Proximity, Professionally Managed Building & Very Low Maintenance Fees, Cost Efficient Geothermal Heating And Cooling System, Original Owner - Well Maintained & Loved From Top To Bottom Without Any Expense Spared, Generously Sized Bedroom, Gleaming Wood Floors - Carpet Free Throughout, Sprawling Layout Ideal For Entertaining! Plenty Of Natural Light Pour Through The Massive Windows, Professionally Painted, Peaceful & Safe Family Friendly Neighbourhood, Beautiful Flow & Transition! Surrounded By All Amenities Including Trails, Golf, Highway & Public Transit, Completely Turn-Key & Packed With Value, Everything You Could Ask For In A Home So Don't Miss Out!
/u.realgeeks.media/haltonregionhomesearch/LW-Logo-White.png)
Additional Information
- Interior Features
- High Speed Internet, Auto Garage Door Remote(s), Built-In Appliances, Other
- Exterior Features
- Balcony, Built-in Barbecue, Landscape Lighting, Landscaped, Lighting, Other, Privacy
- Pets Allowed
- Yes
- Building Name
- Vibe
- Zoning
- M1
- Appliances
- Built-in Microwave, Dishwasher, Dryer, Refrigerator, Stove, Washer
- Heating
- Forced Air, Geothermal
- Air Conditioning
- Central Air
- Roof
- Other
- Foundation
- Unknown
- Parking Features
- Exclusive, Assigned
- Garage Spaces
- 1
- Garage Features
- Underground
- View
- Clear, Garden
Mortgage Calculator
The data relating to real estate on this web site comes in part from the Internet Data Exchange (IDX) program of the London and St. Thomas Association of REALTORS®. The information herein is believed to be accurate and timely, but no warranty as such is expressed or implied.The trademarks MLS®, Multiple Listing Service® and the associated logos are owned by The Canadian Real Estate Association (CREA) and identify the quality of services provided by real estate professionals who are members of CREA. Used under license.Trademarks owned or controlled by The Canadian Real Estate Association. Used under license.
The information provided herein must only be used by consumers that have a bona fide interest in the purchase, sale, or lease of real estate and may not be used for any commercial purpose or any other purpose.