138 Rendell Boulevard, Hamilton, ON L8T 3P6
Listing courtesy of Bridgecan Realty Corp..
- $824,900
- 5
- BD
- 4
- BA
- 986
- SqFt






- List Price
- $824,900
- Status
- ACTIVE
- Days on Market
- 1
- MLS® #
- 40851886
- Subtype
- Residential
- Bedrooms
- 5
- Bathrooms
- 4
- Full Baths
- 3
- Half Baths
- 1
- Living Area
- 986
- Lot Size
- 4,791
- Acres
- 0.11
- Subdivision
- 250 - Sunninghill
- Neighborhood
- 250 - Sunninghill
- MLS Area Major
- Hamilton
Property Description
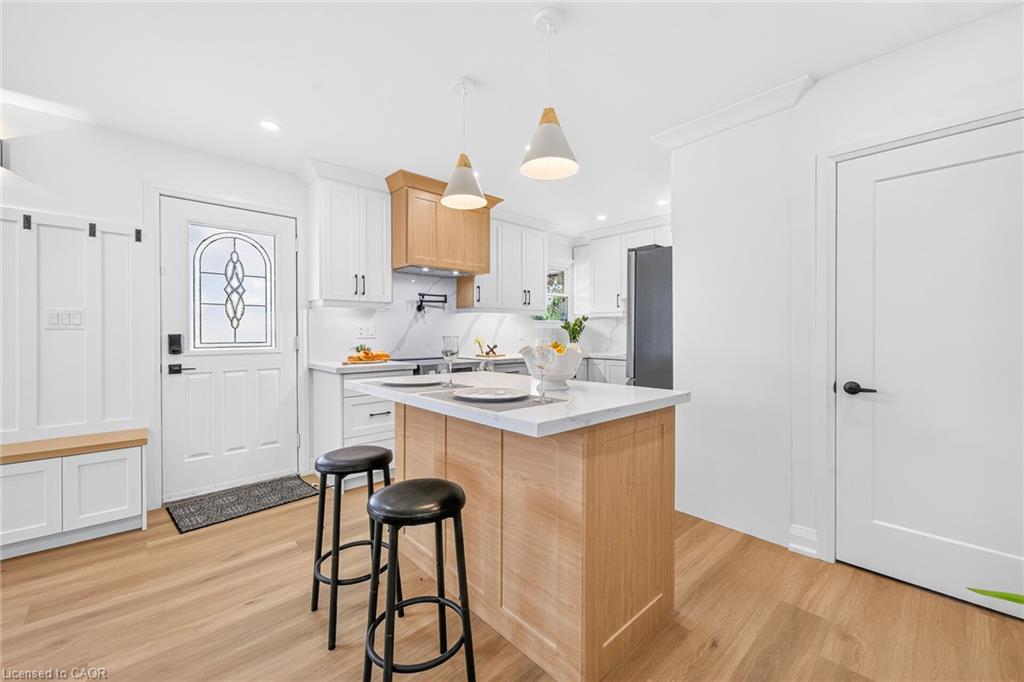
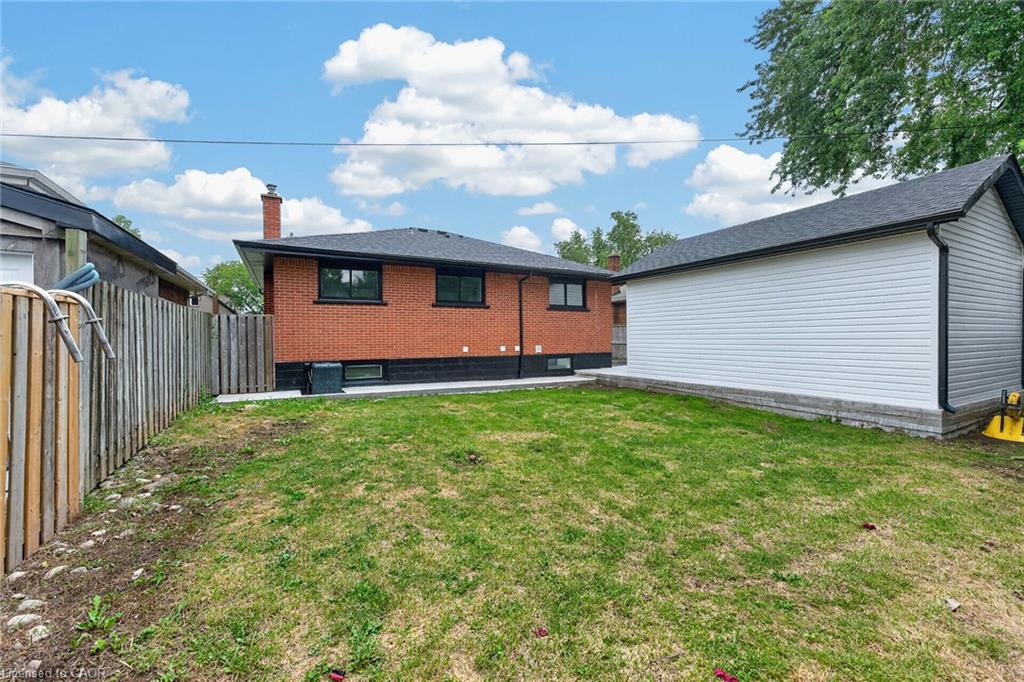
Welcome to this stunning, fully renovated all-brick bungalow in a desirable Hamilton Mountain neighbourhood! This move-in-ready home features 3 spacious bedrooms, 1 full bathroom, and a convenient 2-piece powder room on the main floor. The beautifully finished lower level offers a separate entrance, 2 additional bedrooms, 2 full bathrooms including a private ensuite, a brand-new kitchen, and private laundry. This exceptional in-law suite provides the perfect setup for extended family, multi-generational living, or additional living space and 20/15 Garage space. No detail has been overlooked. Enjoy two brand-new kitchens, four beautifully renovated bathrooms, new flooring throughout, fresh paint, modern pot lighting, and two cozy fireplaces. Both levels feature brand-new stainless steel appliances, creating a truly turnkey home ready for you to move in and enjoy. Additional features include parking for 4 vehicles, a new furnace, and a roof replaced approximately 2 years ago, providing comfort and peace of mind for years to come. Conveniently located close to schools, parks, shopping, public transit, the LINC, and all major amenities, this exceptional property offers the perfect combination of modern finishes, flexible living space, and unbeatable convenience. A rare opportunity to own a beautifully renovated bungalow in a sought-after Hamilton Mountain location!
/u.realgeeks.media/haltonregionhomesearch/LW-Logo-White.png)
Additional Information
- Interior Features
- Auto Garage Door Remote(s), In-Law Floorplan
- Zoning
- C
- Appliances
- Dishwasher, Gas Stove, Refrigerator, Stove, Washer
- Heating
- Forced Air, Natural Gas
- Air Conditioning
- Central Air
- Roof
- Asphalt Shing
- Parking Features
- Detached Garage
- Garage Spaces
- 1
Mortgage Calculator
The data relating to real estate on this web site comes in part from the Internet Data Exchange (IDX) program of the London and St. Thomas Association of REALTORS®. The information herein is believed to be accurate and timely, but no warranty as such is expressed or implied.The trademarks MLS®, Multiple Listing Service® and the associated logos are owned by The Canadian Real Estate Association (CREA) and identify the quality of services provided by real estate professionals who are members of CREA. Used under license.Trademarks owned or controlled by The Canadian Real Estate Association. Used under license.
The information provided herein must only be used by consumers that have a bona fide interest in the purchase, sale, or lease of real estate and may not be used for any commercial purpose or any other purpose.