318 Spruce Street Unit 210, Waterloo, ON N2L 0E9
Listing courtesy of Royal LePage Wolle Realty.
- $2,000
- 1
- BD
- 2
- BA
- 787
- SqFt






- List Price
- $2,000
- Status
- ACTIVE
- Days on Market
- 0
- MLS® #
- 40851884
- Subtype
- Residential Lease
- Year Built
- 2016
- Bedrooms
- 1
- Bathrooms
- 2
- Full Baths
- 2
- Living Area
- 787
- Subdivision
- 417 - Beechwood/University
- Neighborhood
- 417 - Beechwood/University
- MLS Area Major
- Waterloo
Property Description
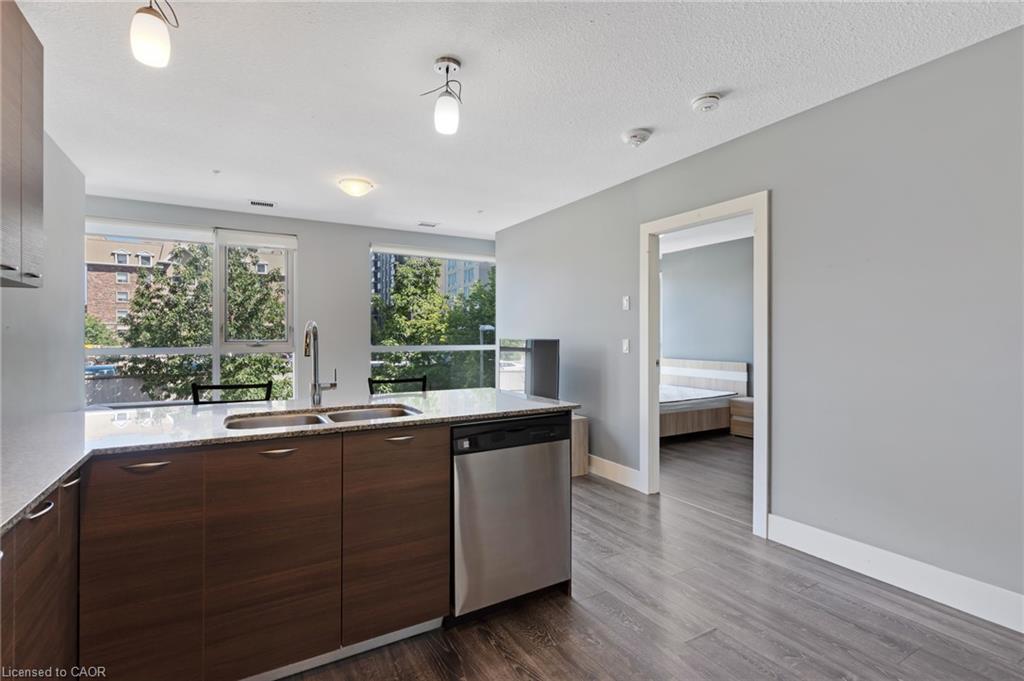
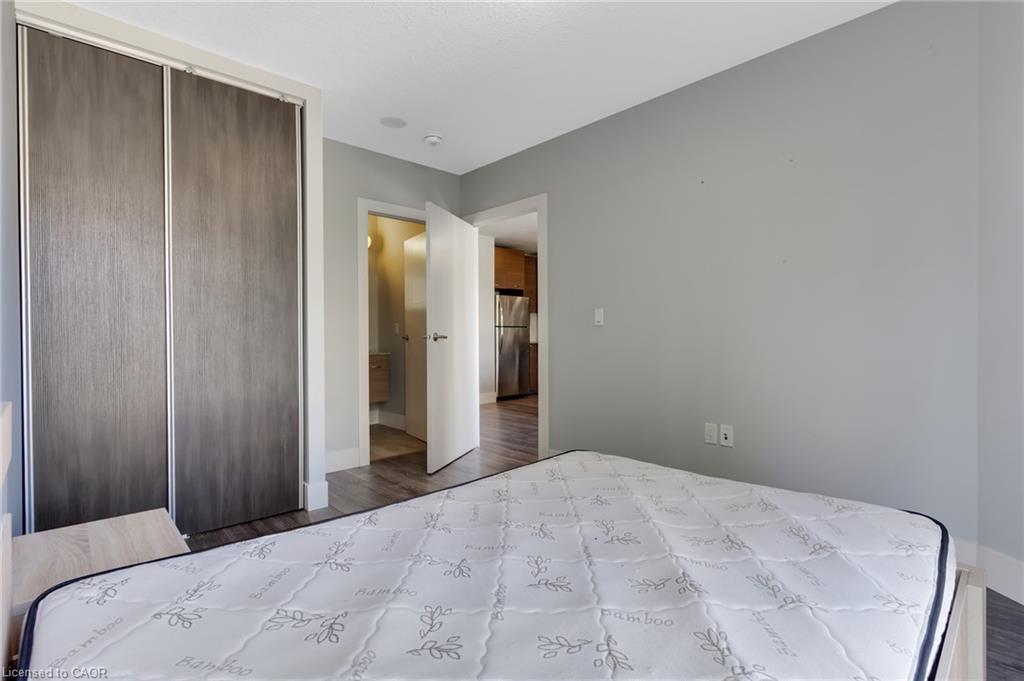
AVAILABLE IMMEDIATELY! 1 BED + DEN WITH 2 FULL BATHS, PARKING AND LOCKER! FURNISHED. Spacious, sun-filled 1 bedroom + den suite at 318 Spruce Street, in the heart of Waterloo's University neighbourhood. This 787 sq ft unit offers an open living and dining area, a large den suited to a home office or guest space, and two full bathrooms for added privacy. The kitchen comes with stainless steel appliances, including a dishwasher, fridge and stove. Fully furnished with bed, mattress, dining table and chairs, couch, TV, and coffee table, this suite is move-in ready. Includes one assigned underground parking spot, plus a storage locker. Residents also enjoy strong building amenities: a fitness centre, party/study lounge, theatre room, rooftop deck and garden, reservable guest suites and visitor parking. Minutes from the University of Waterloo, Wilfrid Laurier University, and Conestoga College's Waterloo campus, this condo puts tenants close to shopping, restaurants, cafes, parks, and transit: ideal for students, professionals, or anyone who wants to be near it all. Tenant pays hydro only. Heat, water, and Bell internet included in rent. 12-month lease, immediate possession.
/u.realgeeks.media/haltonregionhomesearch/LW-Logo-White.png)
Additional Information
- Interior Features
- None
- Pets Allowed
- Restricted
- Zoning
- GR
- Appliances
- Dishwasher, Refrigerator, Stove
- Heating
- Forced Air, Natural Gas
- Air Conditioning
- Central Air
- Roof
- Flat
- Foundation
- Poured Concrete
- Garage Spaces
- 1
Mortgage Calculator
The data relating to real estate on this web site comes in part from the Internet Data Exchange (IDX) program of the London and St. Thomas Association of REALTORS®. The information herein is believed to be accurate and timely, but no warranty as such is expressed or implied.The trademarks MLS®, Multiple Listing Service® and the associated logos are owned by The Canadian Real Estate Association (CREA) and identify the quality of services provided by real estate professionals who are members of CREA. Used under license.Trademarks owned or controlled by The Canadian Real Estate Association. Used under license.
The information provided herein must only be used by consumers that have a bona fide interest in the purchase, sale, or lease of real estate and may not be used for any commercial purpose or any other purpose.