450 Dundas E Street Unit 801, Waterdown, ON L8B 1Z2
Listing courtesy of RE/MAX Escarpment Realty Inc..
- $2,450
- 1
- BD
- 2
- BA
- 764
- SqFt




- List Price
- $2,450
- Status
- ACTIVE
- Days on Market
- 0
- MLS® #
- 40851824
- Subtype
- Residential Lease
- Year Built
- 2021
- Bedrooms
- 1
- Bathrooms
- 2
- Full Baths
- 1
- Half Baths
- 1
- Living Area
- 764
- Subdivision
- 461 - Waterdown East
- Neighborhood
- 461 - Waterdown East
- Building Name
- Trend 1
- MLS Area Major
- Hamilton
Property Description
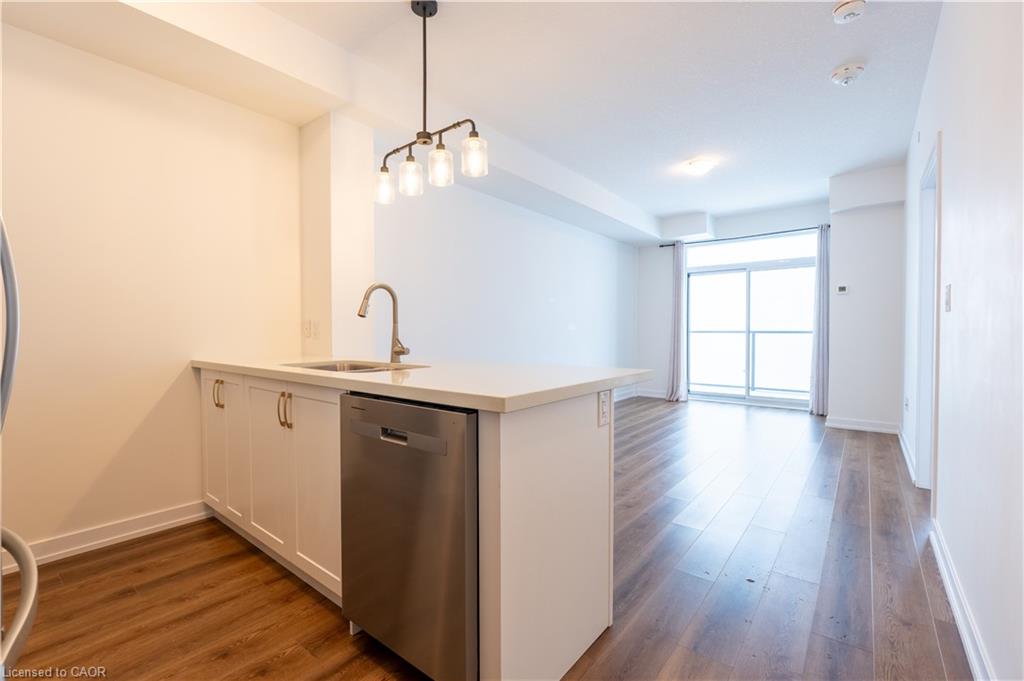
Beautifully upgraded 2 bathroom, bedroom plus den 764 square foot west facing unit with one locker and TWO UNDERGROUND PARKING SPACES in the popular Trend 1 building in charming Waterdown! This stunning unit is heavily upgraded with vinyl flooring throughout, quartz counters in kitchen and bathrooms, upgraded appliances, pendant lighting and backsplash in kitchen and upgraded wall tile in ensuite! The primary bedroom has a walk-in closet and ensuite! The den is large and nicely tucked away ideal for a home office or guest space! BONUS rare powder room and insuite laundry! Custom blinds! This unit has gorgeous west facing views overlooking open spaces and a pond! Convenient locker situated on the same floor as unit. This complex provides tremendous amenities including well equipped gym, gorgeous party room with kitchen and pool table, fabulous rooftop patio with lounge furniture, fire tables and barbecues, stunning lobby with fireplace and secure compartment area for deliveries! Tremendous location with easy public transit access and close to Aldershot Go and major highways! Short walk to restaurants and shopping! Great parks and walking trails in the area!
/u.realgeeks.media/haltonregionhomesearch/LW-Logo-White.png)
Additional Information
- Interior Features
- Auto Garage Door Remote(s), Elevator, Separate Heating Controls
- Exterior Features
- Balcony
- Pets Allowed
- Restricted
- Building Name
- Trend 1
- Zoning
- UC-12
- Appliances
- Built-in Microwave, Dishwasher, Dryer, Refrigerator, Washer
- Heating
- Geothermal
- Air Conditioning
- Central Air
- Parking Features
- Garage Door Opener
- Garage Spaces
- 2
- Garage Features
- Level A/Unit 41, 61
- View
- Clear, Pond
Mortgage Calculator
The data relating to real estate on this web site comes in part from the Internet Data Exchange (IDX) program of the London and St. Thomas Association of REALTORS®. The information herein is believed to be accurate and timely, but no warranty as such is expressed or implied.The trademarks MLS®, Multiple Listing Service® and the associated logos are owned by The Canadian Real Estate Association (CREA) and identify the quality of services provided by real estate professionals who are members of CREA. Used under license.Trademarks owned or controlled by The Canadian Real Estate Association. Used under license.
The information provided herein must only be used by consumers that have a bona fide interest in the purchase, sale, or lease of real estate and may not be used for any commercial purpose or any other purpose.