40 Esplanade Lane Unit 402, Grimsby, ON L3M 0G9
Listing courtesy of RE/MAX Escarpment Realty Inc..
- $2,270
- 1
- BD
- 1
- BA
- 680
- SqFt




- List Price
- $2,270
- Status
- ACTIVE
- Days on Market
- 2
- MLS® #
- 40851816
- Subtype
- Residential Lease
- Bedrooms
- 1
- Bathrooms
- 1
- Full Baths
- 1
- Living Area
- 680
- Subdivision
- Grimsby Beach (540)
- Neighborhood
- Grimsby Beach (540)
- Building Name
- The Lake House
- MLS Area Major
- Niagara
Property Description
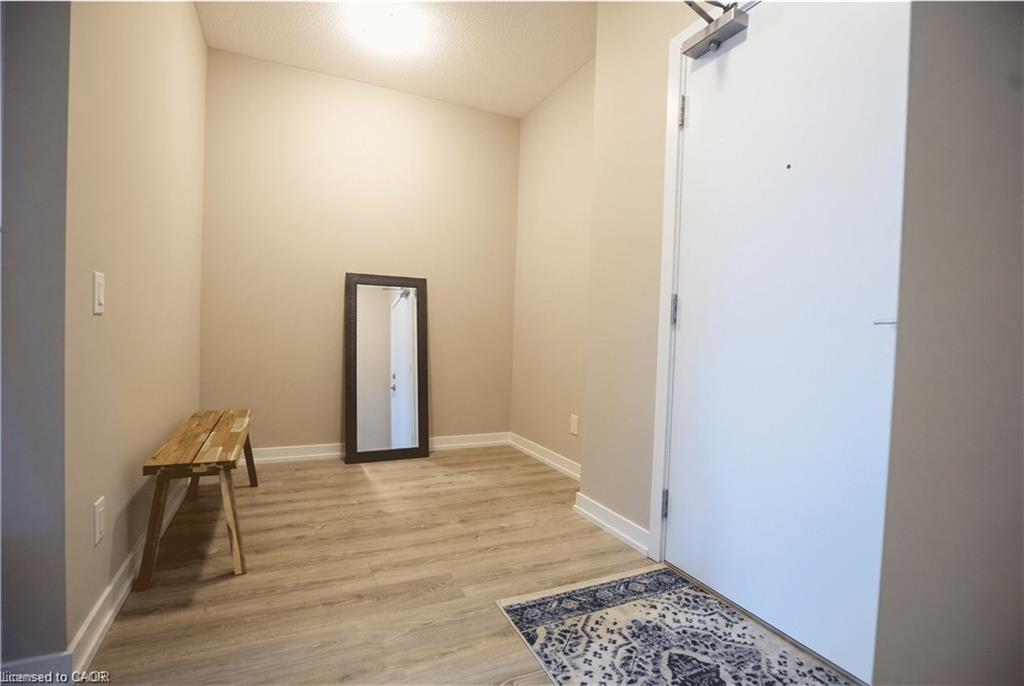
Wake up to stunning, unobstructed views of Lake Ontario right from your private balcony. This stylish one bedroom plus den suite sits in a sought-after boutique building in the heart of Grimsby-on-the-Lake, offering the perfect blend of upscale comfort and effortless lakeside living. Inside, the open-concept layout is filled with natural light and finished with warm laminate flooring throughout. The well-appointed kitchen features upgraded granite countertops, a breakfast bar / coffee bar, and stainless steel appliances, perfect for quiet mornings or entertaining. The generous living area flows to the balcony where those serene lake views await. A flexible den makes an ideal home office or reading nook, while the spacious bedroom with walk-in closet and upgraded four-piece bathroom add to the suite's appeal. In-suite laundry, one underground parking space, and a storage locker complete the package. Residents enjoy resort-inspired amenities including an outdoor pool, fully equipped gym, party room, and media room. Steps from the waterfront trail, shops, restaurants, QEW, and GO Bus, with award-winning wineries, farm markets, and the charming communities of the Niagara Escarpment just minutes away. Sophisticated, serene, and surprisingly connected! Don’t be TOO LATE*! *REG TM. RSA.
/u.realgeeks.media/haltonregionhomesearch/LW-Logo-White.png)
Additional Information
- Interior Features
- None
- Exterior Features
- Private Entrance
- Pets Allowed
- No
- Building Name
- The Lake House
- Zoning
- RM3
- Heating
- Forced Air, Natural Gas
- Air Conditioning
- Central Air
- Roof
- Flat
- Foundation
- Post & Pad, Poured Concrete
- Pool
- Yes
- Garage Spaces
- 1
Mortgage Calculator
The data relating to real estate on this web site comes in part from the Internet Data Exchange (IDX) program of the London and St. Thomas Association of REALTORS®. The information herein is believed to be accurate and timely, but no warranty as such is expressed or implied.The trademarks MLS®, Multiple Listing Service® and the associated logos are owned by The Canadian Real Estate Association (CREA) and identify the quality of services provided by real estate professionals who are members of CREA. Used under license.Trademarks owned or controlled by The Canadian Real Estate Association. Used under license.
The information provided herein must only be used by consumers that have a bona fide interest in the purchase, sale, or lease of real estate and may not be used for any commercial purpose or any other purpose.