286 Hatt Street, Dundas, ON L9H 2H3
Listing courtesy of Real Broker Ontario Ltd..
- $709,900
- 3
- BD
- 3
- BA
- 1,411
- SqFt




- List Price
- $709,900
- Status
- ACTIVE
- Days on Market
- 0
- MLS® #
- 40851724
- Subtype
- Residential
- Bedrooms
- 3
- Bathrooms
- 3
- Full Baths
- 1
- Half Baths
- 2
- Living Area
- 1,411
- Subdivision
- 411 - Coote’s Paradise
- Neighborhood
- 411 - Coote’s Paradise
- MLS Area Major
- Hamilton
Property Description
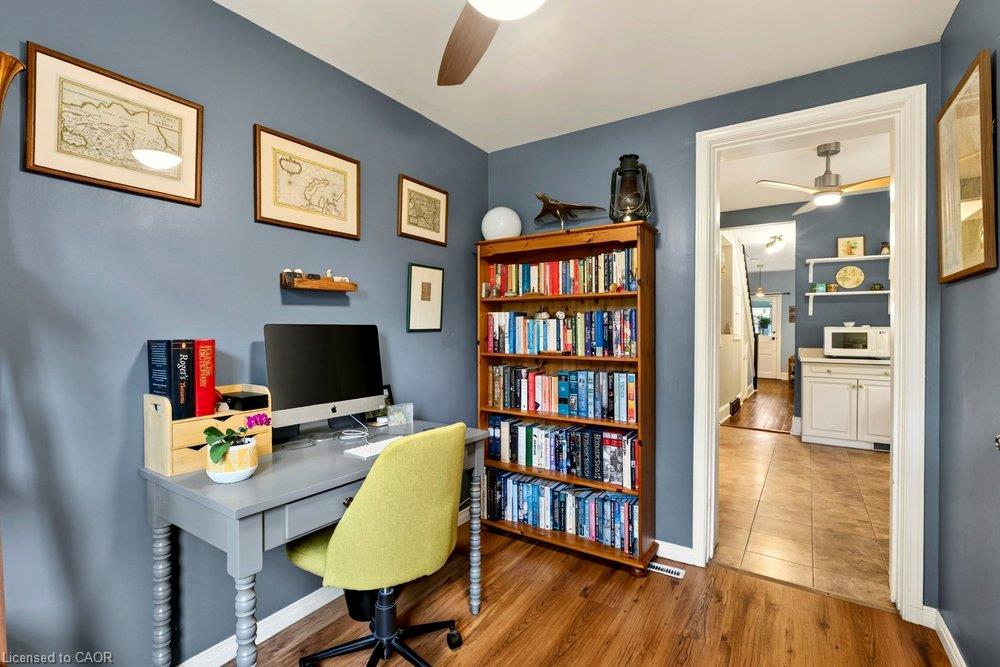
Step into a piece of Dundas history. Built circa 1890, this charming semi-detached home blends timeless character with the thoughtful updates today's buyers are looking for. Bright, neutral décor and abundant natural light create a warm, welcoming atmosphere throughout. Original character has been beautifully preserved with exposed beams, cedar stairs, and refinished original pine floors, while extensive updates provide modern comfort and peace of mind. A spacious updated kitchen offers plenty of functionality for everyday living and entertaining. The finished lower level is a rare and valuable feature for a home of this era, offering flexible space for a family room, home office, gym, or guest accommodations. Set on a fantastic lot in one of Dundas' most desirable neighbourhoods, you're just a short walk to scenic hiking trails, excellent schools, local shops, restaurants, and everything that makes the vibrant downtown so appealing. Enjoy the perfect combination of historic charm, modern updates, exceptional value, and a convenient location. A rare opportunity to own a character-filled, move-in ready home in one of Dundas' most sought-after communities.
/u.realgeeks.media/haltonregionhomesearch/LW-Logo-White.png)
Additional Information
- Interior Features
- Brick & Beam
- Zoning
- R1
- Appliances
- Water Heater Owned, Dishwasher, Dryer, Refrigerator, Stove, Washer
- Heating
- Forced Air, Natural Gas
- Air Conditioning
- Central Air
- Stories
- 2
- Roof
- Asphalt Shing
- Foundation
- Stone
Mortgage Calculator
The data relating to real estate on this web site comes in part from the Internet Data Exchange (IDX) program of the London and St. Thomas Association of REALTORS®. The information herein is believed to be accurate and timely, but no warranty as such is expressed or implied.The trademarks MLS®, Multiple Listing Service® and the associated logos are owned by The Canadian Real Estate Association (CREA) and identify the quality of services provided by real estate professionals who are members of CREA. Used under license.Trademarks owned or controlled by The Canadian Real Estate Association. Used under license.
The information provided herein must only be used by consumers that have a bona fide interest in the purchase, sale, or lease of real estate and may not be used for any commercial purpose or any other purpose.