35 Shade Street, Cambridge, ON N1R 4J6
Listing courtesy of RE/MAX TWIN CITY REALTY INC..
- $464,900
- 3
- BD
- 2
- BA
- 1,446
- SqFt




- List Price
- $464,900
- Status
- ACTIVE
- Days on Market
- 0
- MLS® #
- 40851521
- Subtype
- Residential
- Year Built
- 1974
- Bedrooms
- 3
- Bathrooms
- 2
- Full Baths
- 2
- Living Area
- 1,446
- Subdivision
- 20 - City Core/Wellington
- Neighborhood
- 20 - City Core/Wellington
- MLS Area Major
- Waterloo
Property Description
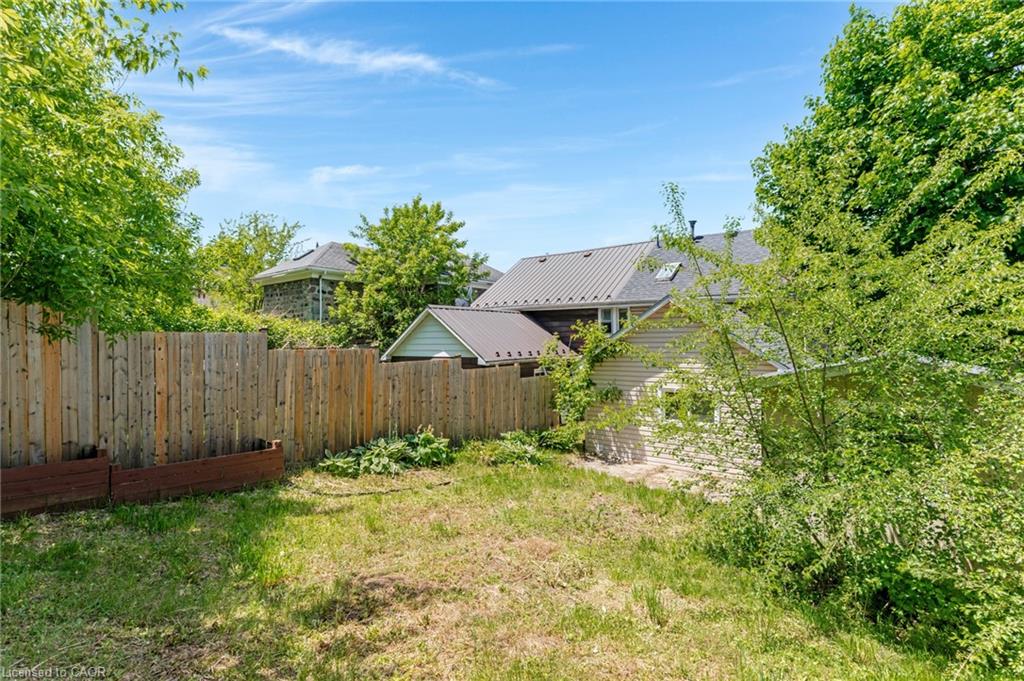
Recently renovated and full of potential, this 3 bedroom, 2 bath semi-detached home is a great opportunity for first-time buyers or investors. Ideally located within walking distance to downtown and close to shopping, restaurants, schools, parks, public transit, and all amenities, with easy access to Highway 401. The main floor features an updated kitchen with quartz countertops, fridge, stove, and dishwasher, along with a renovated 4-piece bathroom. The upper level offers three bedrooms and a renovated 3-piece bathroom. Recent updates include the furnace, air conditioner (not connected),fenced backyard, and electrical panel. With separate hydro meters for the upper and lower levels, this property offers excellent potential for a duplex conversion or in-law suite. Easy to show and a great opportunity in a convenient location.
/u.realgeeks.media/haltonregionhomesearch/LW-Logo-White.png)
Additional Information
- Interior Features
- Separate Hydro Meters, None
- Zoning
- R5 (CO)
- Appliances
- Built-in Microwave, Dishwasher, Dryer, Stove, Washer
- Heating
- Forced Air, Natural Gas
- Air Conditioning
- Central Air
- Roof
- Asphalt Shing
- Foundation
- Poured Concrete
- Elementary School
- Central Public School, St. Anne Catholic Elementary School
- High School
- Monsignor Doyle, Glenview Park
Mortgage Calculator
The data relating to real estate on this web site comes in part from the Internet Data Exchange (IDX) program of the London and St. Thomas Association of REALTORS®. The information herein is believed to be accurate and timely, but no warranty as such is expressed or implied.The trademarks MLS®, Multiple Listing Service® and the associated logos are owned by The Canadian Real Estate Association (CREA) and identify the quality of services provided by real estate professionals who are members of CREA. Used under license.Trademarks owned or controlled by The Canadian Real Estate Association. Used under license.
The information provided herein must only be used by consumers that have a bona fide interest in the purchase, sale, or lease of real estate and may not be used for any commercial purpose or any other purpose.