170 Spitfire Drive, Mount Hope, ON L0R 1W0
Listing courtesy of RE/MAX Aboutowne Realty Corp..
- $725,000
- 3
- BD
- 3
- BA
- 1,836
- SqFt




- List Price
- $725,000
- Status
- ACTIVE
- Days on Market
- 0
- MLS® #
- 40851455
- Subtype
- Residential
- Bedrooms
- 3
- Bathrooms
- 3
- Full Baths
- 2
- Half Baths
- 1
- Living Area
- 1,836
- Subdivision
- 531 - Mount Hope Municipal
- Neighborhood
- 531 - Mount Hope Municipal
- MLS Area Major
- Hamilton
Property Description
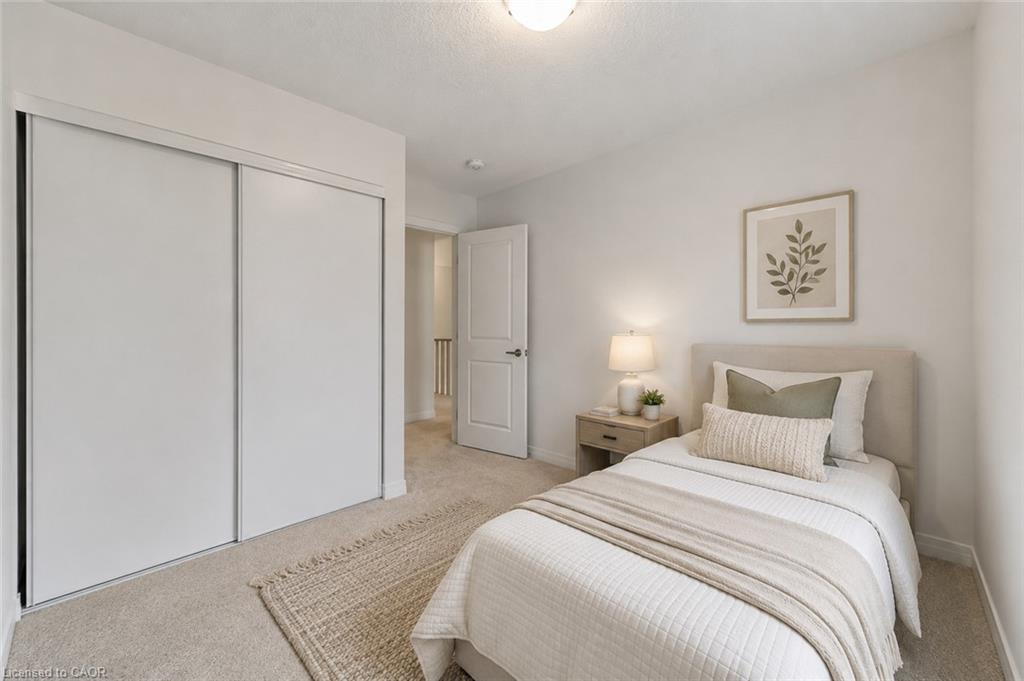
Welcome to this beautifully upgraded freehold townhouse offering 1,836 sq. ft. above grade plus an unfinished 462 sq. ft. basement, providing endless potential. Thoughtfully enhanced throughout, this modern home features new laminate flooring on the main level, custom accent walls, updated light fixtures, zebra blinds throughout, and a convenient laundry room with granite countertop and undermount sink. The open-concept second floor is perfect for entertaining, showcasing a chef-inspired kitchen with quartz countertops, built-in appliances, a large centre island, walk-in pantry, and walkout to the balcony. The spacious family room is highlighted by a custom built-in TV feature wall with a stunning three-sided electric fireplace. The third level offers a generous primary suite with a walk-in closet and 3-piece ensuite, plus two additional bedrooms, including one with a private balcony. An unfinished basement provides excellent storage or future living space. Move-in ready with stylish upgrades throughout! Some photos are virtually staged.
/u.realgeeks.media/haltonregionhomesearch/LW-Logo-White.png)
Additional Information
- Interior Features
- Other
- Zoning
- RM3-284(B)
- Appliances
- Dishwasher, Dryer, Microwave, Range Hood, Refrigerator, Stove, Washer
- Heating
- Forced Air, Natural Gas
- Air Conditioning
- Central Air
- Roof
- Asphalt Shing
- Parking Features
- Attached Garage
- Garage Spaces
- 2
Mortgage Calculator
The data relating to real estate on this web site comes in part from the Internet Data Exchange (IDX) program of the London and St. Thomas Association of REALTORS®. The information herein is believed to be accurate and timely, but no warranty as such is expressed or implied.The trademarks MLS®, Multiple Listing Service® and the associated logos are owned by The Canadian Real Estate Association (CREA) and identify the quality of services provided by real estate professionals who are members of CREA. Used under license.Trademarks owned or controlled by The Canadian Real Estate Association. Used under license.
The information provided herein must only be used by consumers that have a bona fide interest in the purchase, sale, or lease of real estate and may not be used for any commercial purpose or any other purpose.