165 Green Valley Drive Unit 13, Kitchener, ON N2P 1K3
Listing courtesy of Flux Realty.
- $375,000
- 3
- BD
- 1
- BA
- 962
- SqFt









- List Price
- $375,000
- Status
- ACTIVE
- Days on Market
- 3
- MLS® #
- 40851426
- Subtype
- Residential
- Year Built
- 1976
- Bedrooms
- 3
- Bathrooms
- 1
- Full Baths
- 1
- Living Area
- 962
- Subdivision
- 335 - Pioneer Park/Doon/Wyldwoods
- Neighborhood
- 335 - Pioneer Park/Doon/Wyldwoods
- MLS Area Major
- Waterloo
Property Description
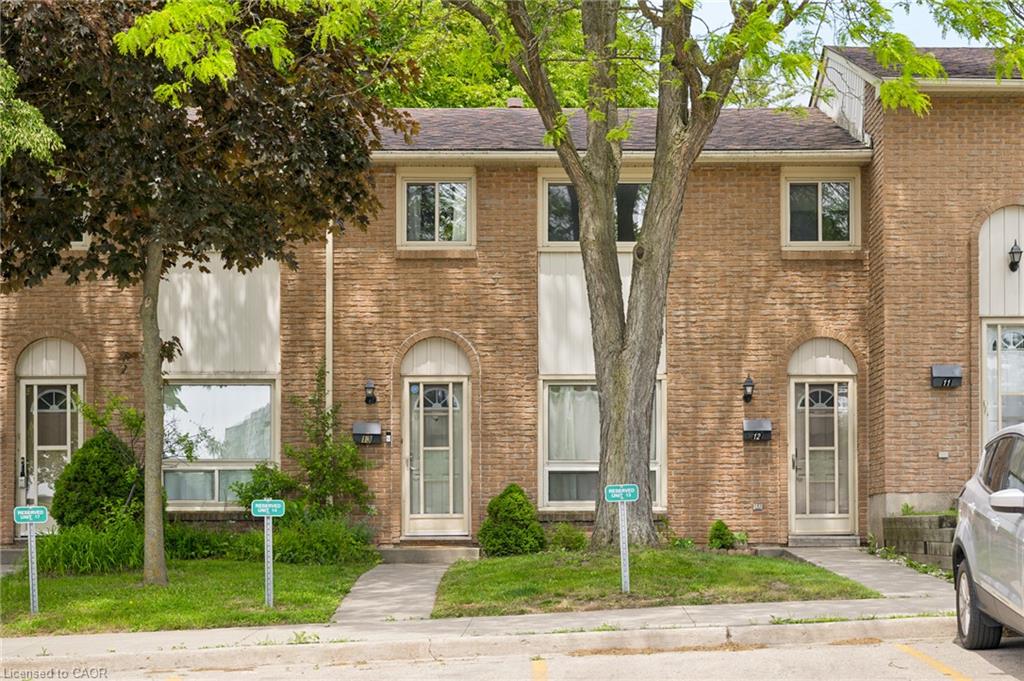
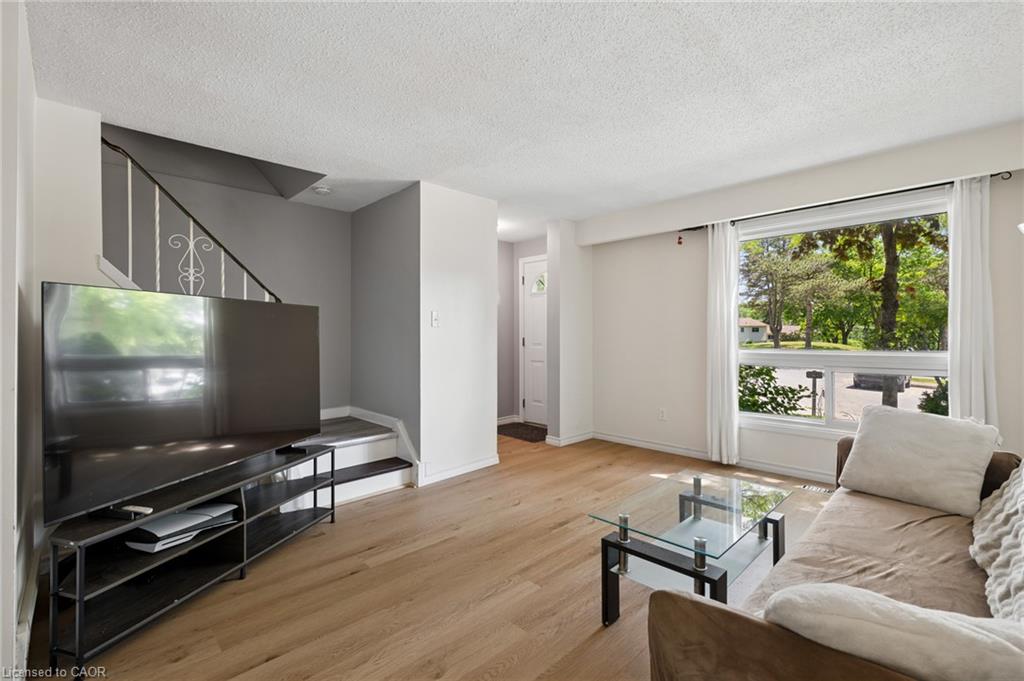
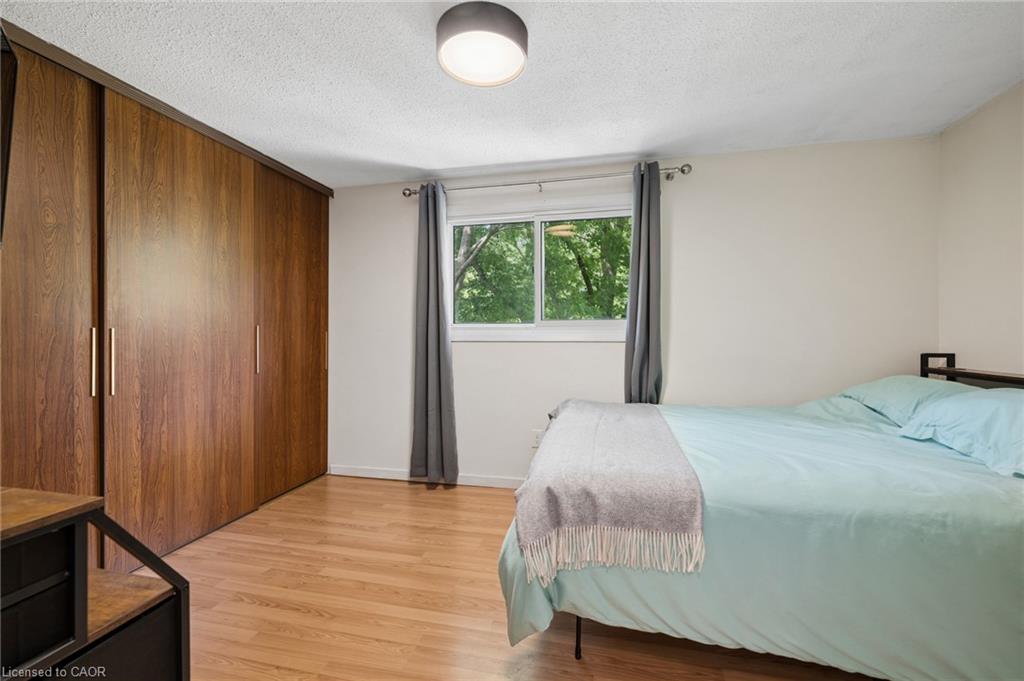
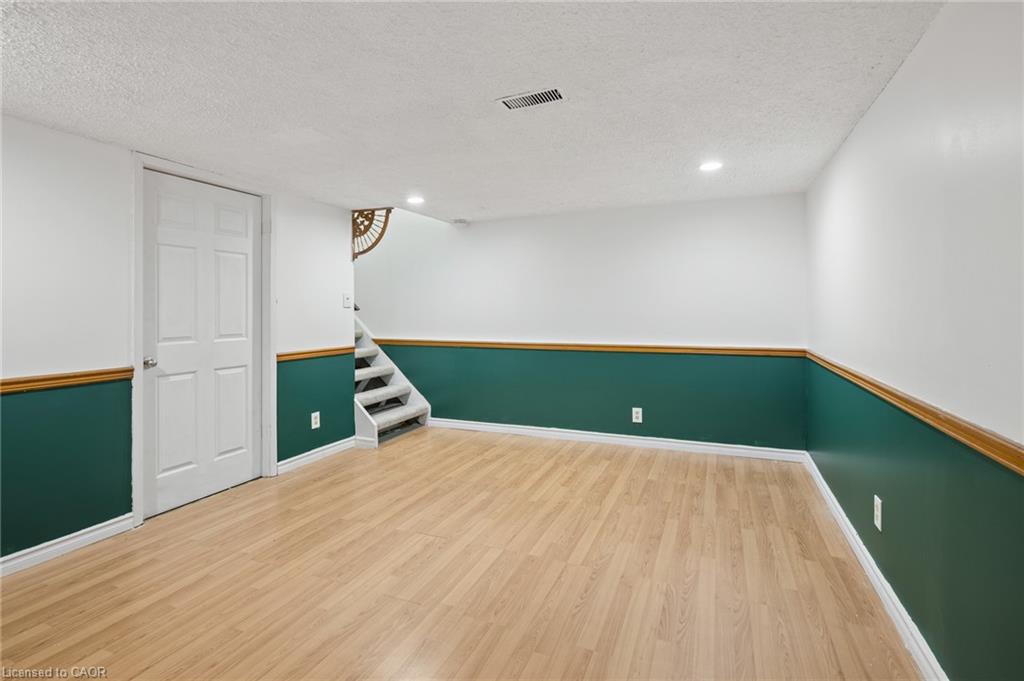
Located in Kitchener's established Pioneer Park neighbourhood, this 3-bedroom, 1-bath condo townhome is a solid two-storey layout at an accessible price point. The main floor features a bright living room with wide-plank flooring(2026) and a large window overlooking mature trees - a calm, comfortable space to come home to. The kitchen offers warm oak cabinetry and beautiful backsplash, with plenty of storage and a separate dining area just steps away. Upstairs you'll find three bedrooms, including a primary with treetop views, plus a renovated 4-piece bath with a tiled tub surround and updated vanity. The finished basement adds a generously sized rec room - ready for whatever you need the extra space for. Out back, a paved patio and mature shade tree make for a pleasant outdoor retreat, with no rear neighbours. Close to Pioneer Park Shopping Centre, transit, walking trails, parks, and Conestoga College, with easy Hwy 401 access. A well-priced entry point into the market for first-time buyers or a low-maintenance addition to an investment portfolio.
/u.realgeeks.media/haltonregionhomesearch/LW-Logo-White.png)
Additional Information
- HOA Fee
- $529
- Pets Allowed
- Yes
- Zoning
- R2B
- Appliances
- Water Heater, Dishwasher, Dryer, Microwave, Refrigerator, Stove, Washer
- Heating
- Forced Air
- Air Conditioning
- Central Air
- Roof
- Asphalt Shing
- Foundation
- Poured Concrete
Mortgage Calculator
The data relating to real estate on this web site comes in part from the Internet Data Exchange (IDX) program of the London and St. Thomas Association of REALTORS®. The information herein is believed to be accurate and timely, but no warranty as such is expressed or implied.The trademarks MLS®, Multiple Listing Service® and the associated logos are owned by The Canadian Real Estate Association (CREA) and identify the quality of services provided by real estate professionals who are members of CREA. Used under license.Trademarks owned or controlled by The Canadian Real Estate Association. Used under license.
The information provided herein must only be used by consumers that have a bona fide interest in the purchase, sale, or lease of real estate and may not be used for any commercial purpose or any other purpose.