3020 Trailside Drive Unit 129, Oakville, ON L6M 5R1
Listing courtesy of SAVE MAX REAL ESTATE INC.
- $750,000
- 2
- BD
- 3
- BA
- 1,465
- SqFt




- List Price
- $750,000
- Status
- ACTIVE
- Days on Market
- 1
- MLS® #
- 40851403
- Subtype
- Residential
- Bedrooms
- 2
- Bathrooms
- 3
- Full Baths
- 2
- Half Baths
- 1
- Living Area
- 1,465
- Subdivision
- 1008 - GO Glenorchy
- Neighborhood
- 1008 - GO Glenorchy
- MLS Area Major
- Halton
Property Description
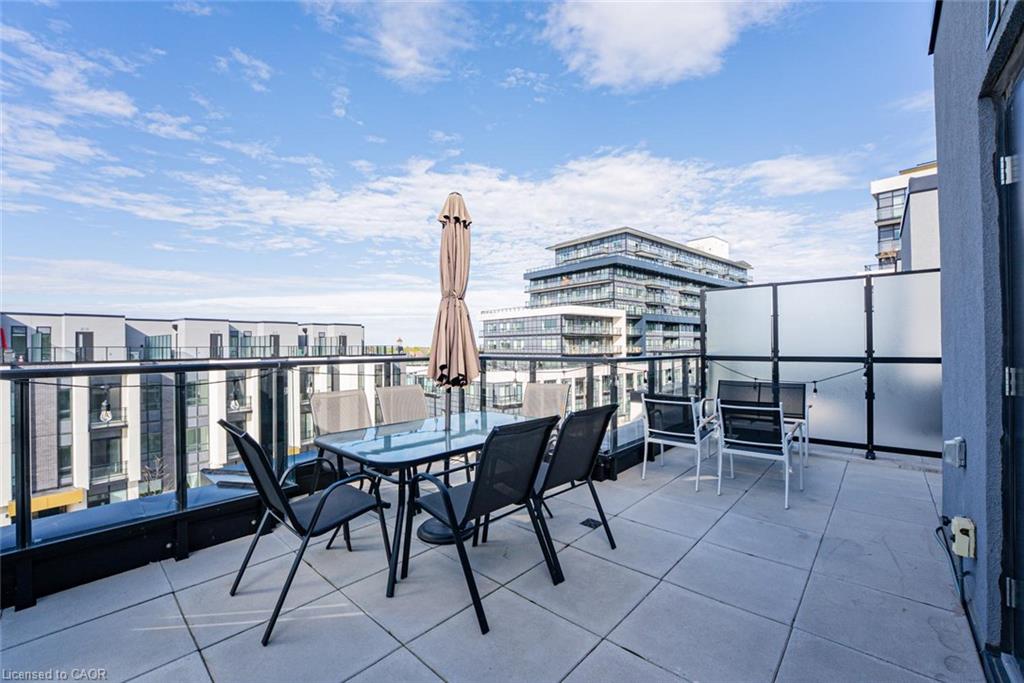
Ideally situated in Oakville's desirable Glenorchy community, this rare 2-bedroom condo townhouse blends modern luxury with incredible outdoor living. Offering 1,101 sq. ft. of refined interior space and 367 sq. ft. of outdoor space, this home features two balconies and a massive rooftop terrace-an entertainer's dream! 10-foot smooth ceilings designed for modern, light-filled living. Upgraded Trevisano kitchen featuring a central island, premium Fulgor Milano appliances, and a stunning porcelain tile backsplash. European laminate cabinetry, soft-close drawers, and a sleek stainless steel undermount sink with a pull-down spray faucet. Striking double-height fitness studio with top-tier cardio and strength equipment. Dedicated indoor and outdoor yoga and Pilates spaces. Residents' lounge featuring a chef's kitchen, private dining room, fireplace lounge, and games room-perfect for hosting or unwinding. Everyday conveniences including a pet wash station, secure parcel storage, and dedicated on-site property management.
/u.realgeeks.media/haltonregionhomesearch/LW-Logo-White.png)
Additional Information
- Interior Features
- Air Exchanger, Other
- HOA Fee
- $782
- Pets Allowed
- Restricted
- Zoning
- DUC
- Appliances
- Dryer, Refrigerator, Washer
- Heating
- Forced Air
- Air Conditioning
- Central Air
- Roof
- Asphalt Shing
- Garage Spaces
- 1
Mortgage Calculator
The data relating to real estate on this web site comes in part from the Internet Data Exchange (IDX) program of the London and St. Thomas Association of REALTORS®. The information herein is believed to be accurate and timely, but no warranty as such is expressed or implied.The trademarks MLS®, Multiple Listing Service® and the associated logos are owned by The Canadian Real Estate Association (CREA) and identify the quality of services provided by real estate professionals who are members of CREA. Used under license.Trademarks owned or controlled by The Canadian Real Estate Association. Used under license.
The information provided herein must only be used by consumers that have a bona fide interest in the purchase, sale, or lease of real estate and may not be used for any commercial purpose or any other purpose.