42 Bridgeport E Road Unit 201, Waterloo, ON N2J 0B3
Listing courtesy of Royal LePage Wolle Realty.
- $465,000
- 2
- BD
- 2
- BA
- 760
- SqFt






- List Price
- $465,000
- Status
- ACTIVE
- Days on Market
- 1
- MLS® #
- 40851398
- Subtype
- Residential
- Year Built
- 2011
- Bedrooms
- 2
- Bathrooms
- 2
- Full Baths
- 2
- Living Area
- 760
- Subdivision
- 116 - Glenridge/Lincoln Heights
- Neighborhood
- 116 - Glenridge/Lincoln Heights
- MLS Area Major
- Waterloo
Property Description
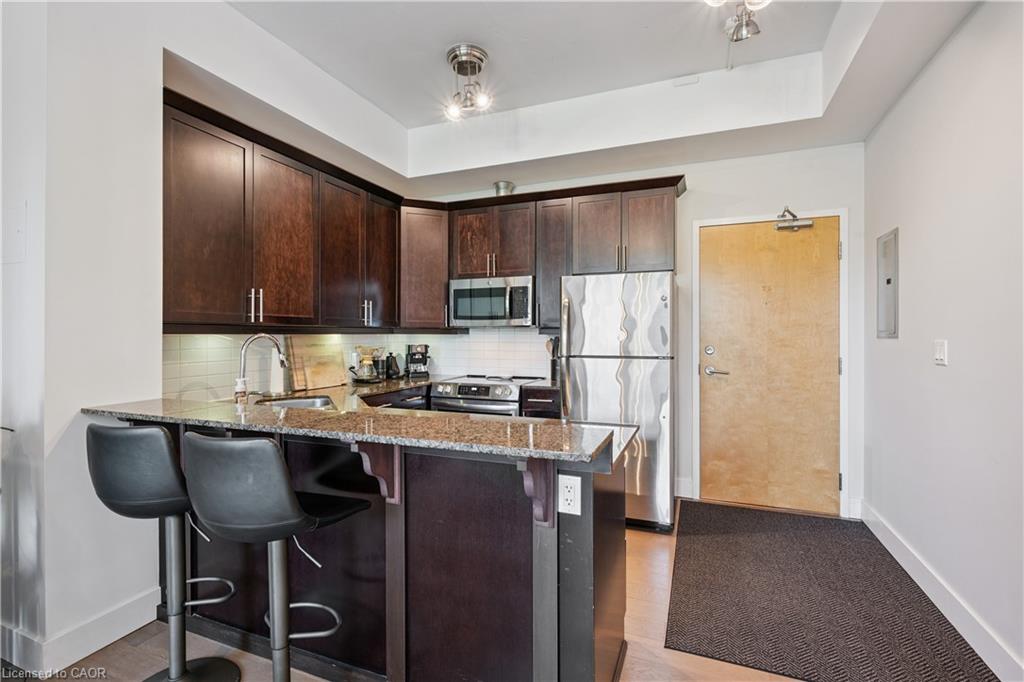
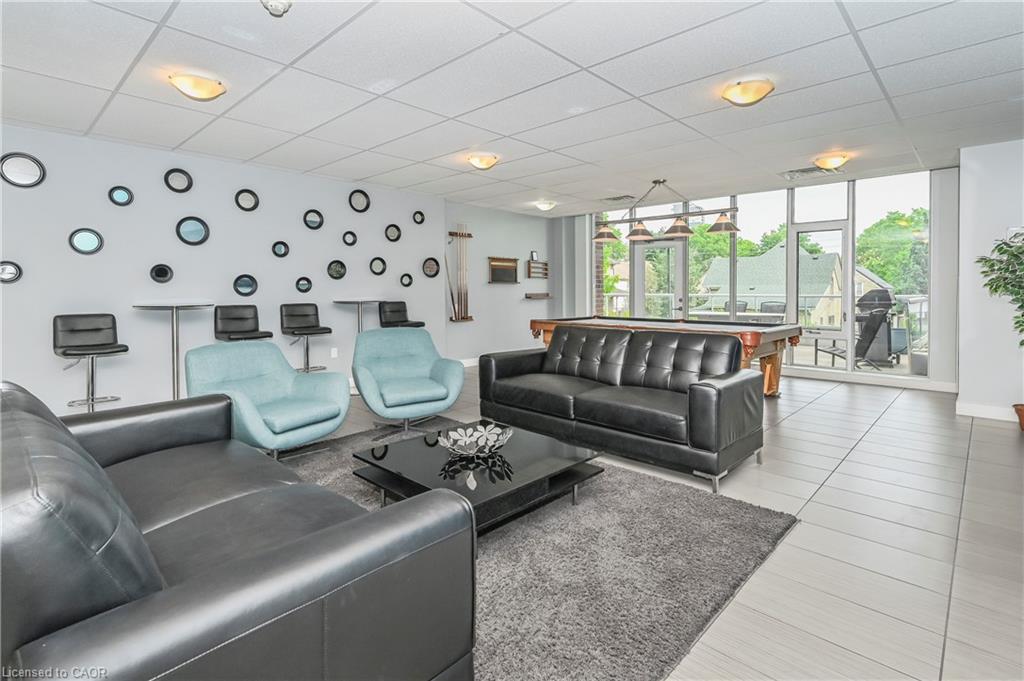
This upgraded 2-bedroom, 2-bathroom condo offers 10-foot ceilings, an abundance of natural light from expansive floor-to-ceiling windows, and a premium location backing onto an established neighbourhood for added privacy and a peaceful setting. Enjoy two separate walkouts to your oversized balcony, creating the perfect space to relax or entertain. Inside, the thoughtfully designed layout features a spacious primary suite with a walk-in closet and luxurious ensuite, a second bedroom and full main bathroom, a stylish kitchen with granite countertops and stainless steel appliances, plus the convenience of in-suite laundry. Building amenities include underground parking, a storage locker, a full gym (same floor as unit), party room with billiards table (same floor as unit) and rooftop terrace (same floor as unit). Ideally located just steps from all the amenities Uptown Waterloo has to offer, you'll also appreciate being close to the LRT, both universities, Waterloo Park, and having convenient access to the expressway for an easy commute to the GTA.
/u.realgeeks.media/haltonregionhomesearch/LW-Logo-White.png)
Additional Information
- Interior Features
- Auto Garage Door Remote(s), Elevator, Separate Heating Controls
- Exterior Features
- Balcony
- HOA Fee
- $697
- Pets Allowed
- Restricted
- Zoning
- C6
- Appliances
- Water Softener, Dishwasher, Dryer, Refrigerator, Stove, Washer
- Heating
- Forced Air, Heat Pump
- Air Conditioning
- Central Air
- Roof
- Flat
- Foundation
- Concrete Perimeter
- Garage Spaces
- 1
Mortgage Calculator
The data relating to real estate on this web site comes in part from the Internet Data Exchange (IDX) program of the London and St. Thomas Association of REALTORS®. The information herein is believed to be accurate and timely, but no warranty as such is expressed or implied.The trademarks MLS®, Multiple Listing Service® and the associated logos are owned by The Canadian Real Estate Association (CREA) and identify the quality of services provided by real estate professionals who are members of CREA. Used under license.Trademarks owned or controlled by The Canadian Real Estate Association. Used under license.
The information provided herein must only be used by consumers that have a bona fide interest in the purchase, sale, or lease of real estate and may not be used for any commercial purpose or any other purpose.