26 Spring Creek Street, Kitchener, ON N2A 0G3
Listing courtesy of RE/MAX TWIN CITY REALTY INC..
- $897,000
- 3
- BD
- 4
- BA
- 2,227
- SqFt






- List Price
- $897,000
- Status
- ACTIVE
- Days on Market
- 0
- MLS® #
- 40851385
- Subtype
- Residential
- Year Built
- 2016
- Bedrooms
- 3
- Bathrooms
- 4
- Full Baths
- 3
- Half Baths
- 1
- Living Area
- 2,227
- Subdivision
- 232 - Idlewood/Lackner Woods
- Neighborhood
- 232 - Idlewood/Lackner Woods
- MLS Area Major
- Waterloo
Property Description
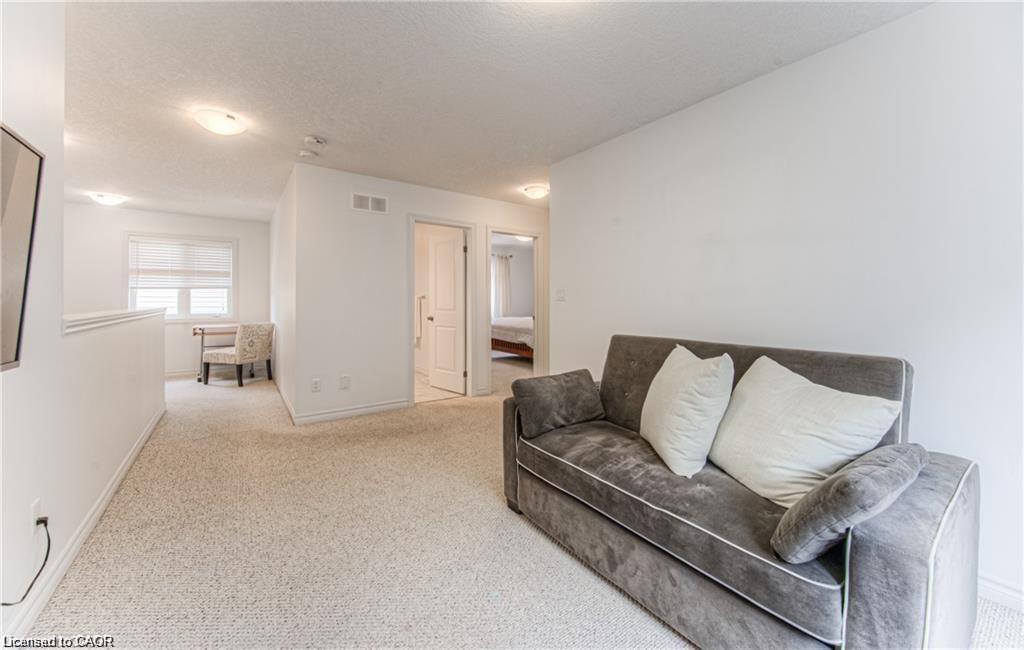
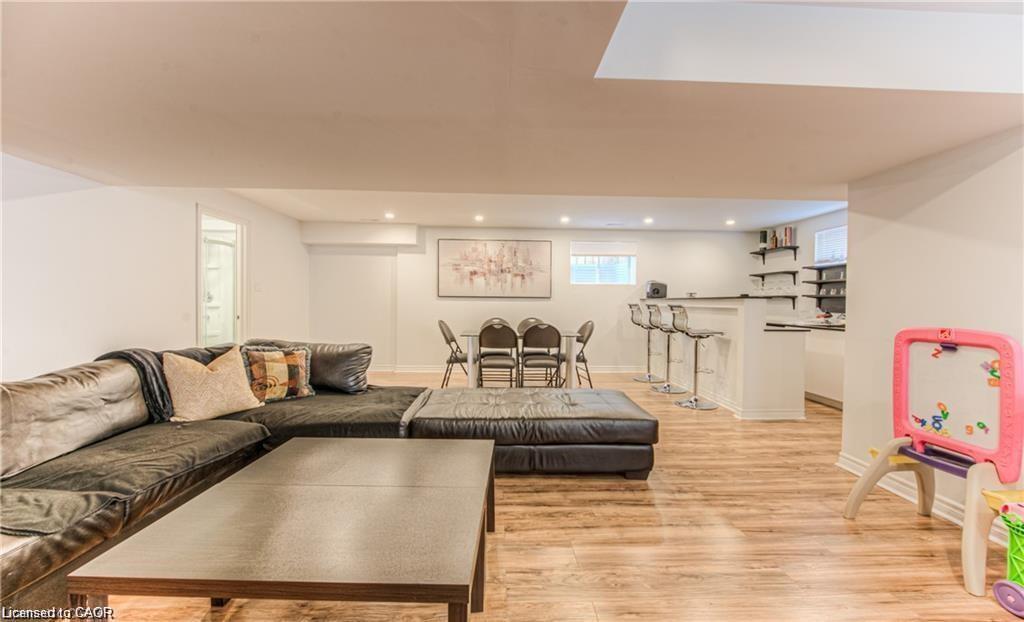
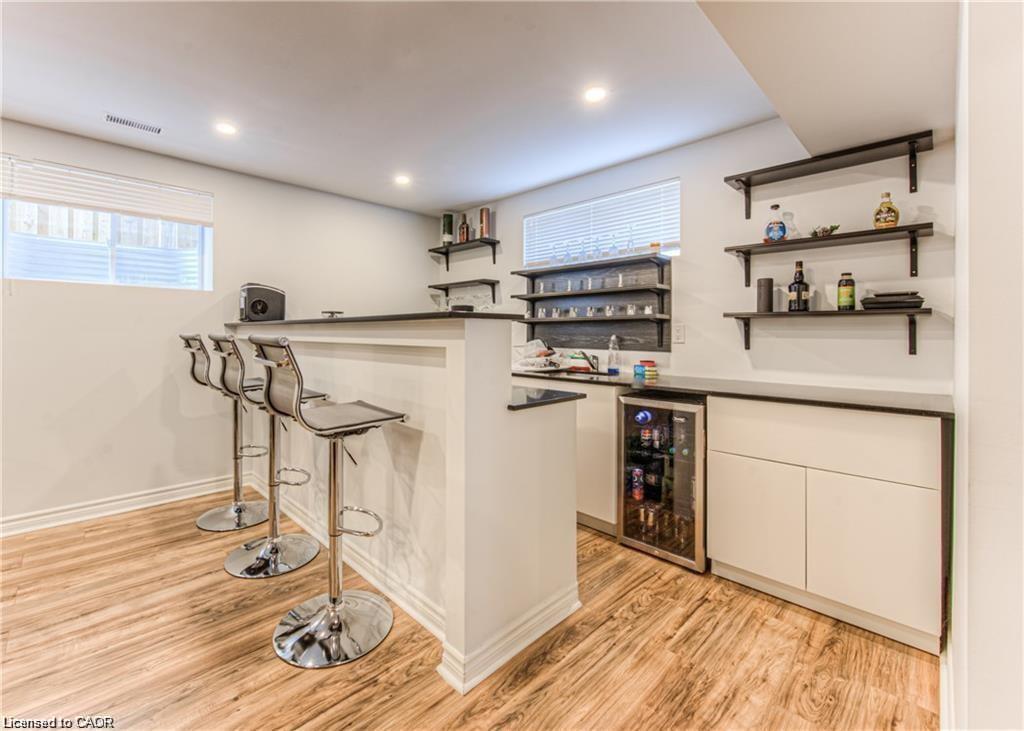
Welcome to 26 Spring Creek Street, a beautifully finished family home offering the perfect blend of comfort, functionality, and location. Nestled in a sought-after neighbourhood with a strong sense of community, this home is just steps from schools, parks, walking trails, recreation facilities, and all the everyday amenities your family needs. With three finished levels of living space, this 3-bedroom, 4-bathroom home is thoughtfully designed to accommodate both everyday life and entertaining. The main floor features hardwood flooring, a cozy fireplace, and a bright open-concept layout that seamlessly connects the living, dining, and kitchen areas. The upgraded kitchen is the heart of the home, while large windows and a walkout to the raised deck fill the space with natural light and provide easy access to the backyard. Upstairs, you'll find three spacious bedrooms, including a generous primary suite, along with a versatile office nook that's ideal for working from home, studying, or creating a reading area. The finished basement extends your living space with a stylish bar, comfortable media room, and plenty of room to relax, entertain, or enjoy family movie nights. Outside, the fully fenced backyard offers space for children and pets to play, along with a storage shed for added convenience. A finished double garage completes the package. Ideally located with quick access to the Grand River trail system, Breslau, Highways 7 and 8, and Highway 401, this move-in-ready home offers exceptional value in a location that continues to be in high demand.
/u.realgeeks.media/haltonregionhomesearch/LW-Logo-White.png)
Additional Information
- Interior Features
- Wet Bar
- Zoning
- R3
- Appliances
- Built-in Microwave, Dishwasher, Dryer, Microwave, Range Hood, Refrigerator, Stove, Washer
- Heating
- Fireplace-Gas, Forced Air
- Air Conditioning
- Central Air
- Roof
- Asphalt
- Foundation
- Concrete Perimeter
- Parking Features
- Attached Garage, Garage Door Opener
- Garage Spaces
- 2
Mortgage Calculator
The data relating to real estate on this web site comes in part from the Internet Data Exchange (IDX) program of the London and St. Thomas Association of REALTORS®. The information herein is believed to be accurate and timely, but no warranty as such is expressed or implied.The trademarks MLS®, Multiple Listing Service® and the associated logos are owned by The Canadian Real Estate Association (CREA) and identify the quality of services provided by real estate professionals who are members of CREA. Used under license.Trademarks owned or controlled by The Canadian Real Estate Association. Used under license.
The information provided herein must only be used by consumers that have a bona fide interest in the purchase, sale, or lease of real estate and may not be used for any commercial purpose or any other purpose.