411 St Andrew Street, Port Dover, ON N0A 1N0
Listing courtesy of Coldwell Banker Momentum Realty.
- $649,000
- 3
- BD
- 2
- BA
- 1,343
- SqFt







- List Price
- $649,000
- Status
- ACTIVE
- Days on Market
- 1
- MLS® #
- 40851334
- Subtype
- Residential
- Style
- Bungalow
- Bedrooms
- 3
- Bathrooms
- 2
- Full Baths
- 1
- Half Baths
- 1
- Living Area
- 1,343
- Lot Size
- 8,712
- Acres
- 0.20
- Subdivision
- Port Dover
- Neighborhood
- Port Dover
- MLS Area Major
- Norfolk
Property Description
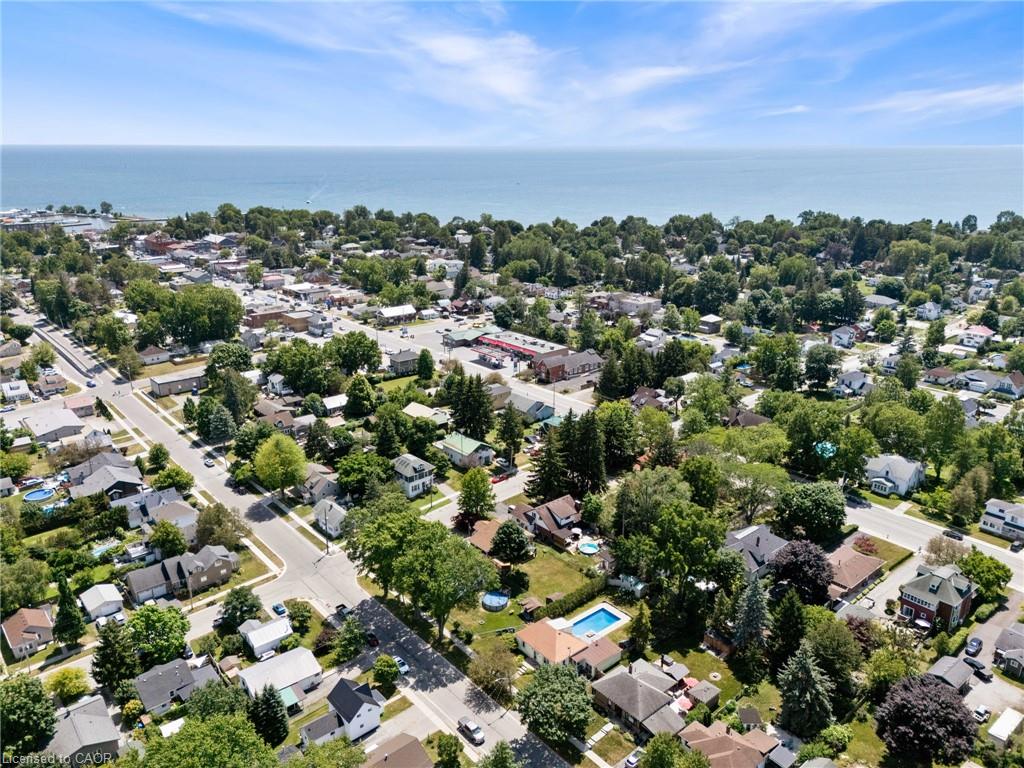
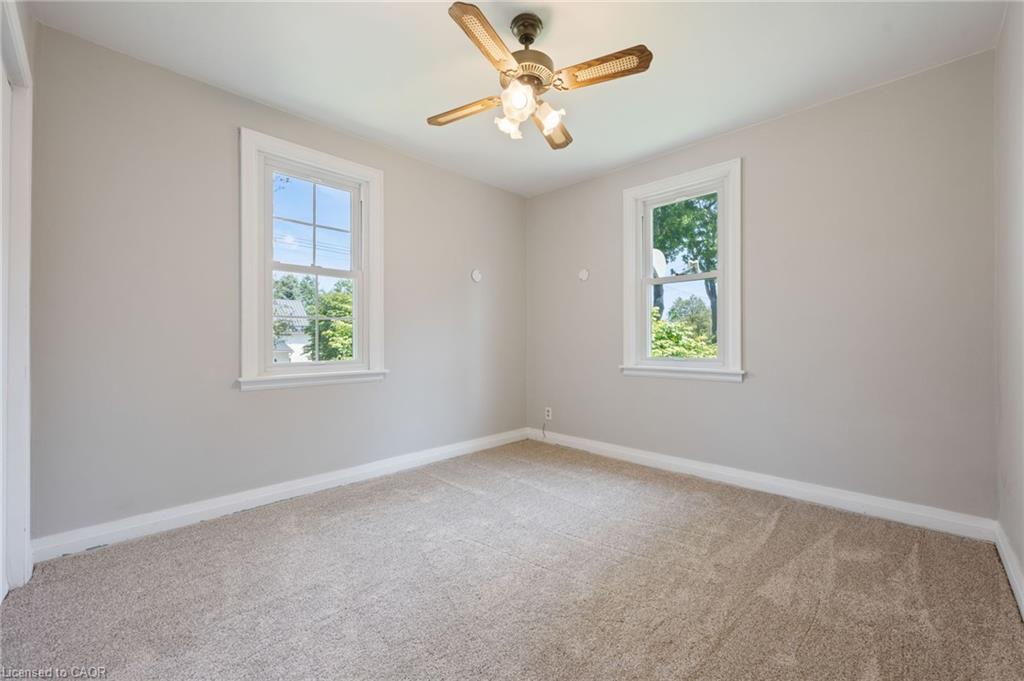
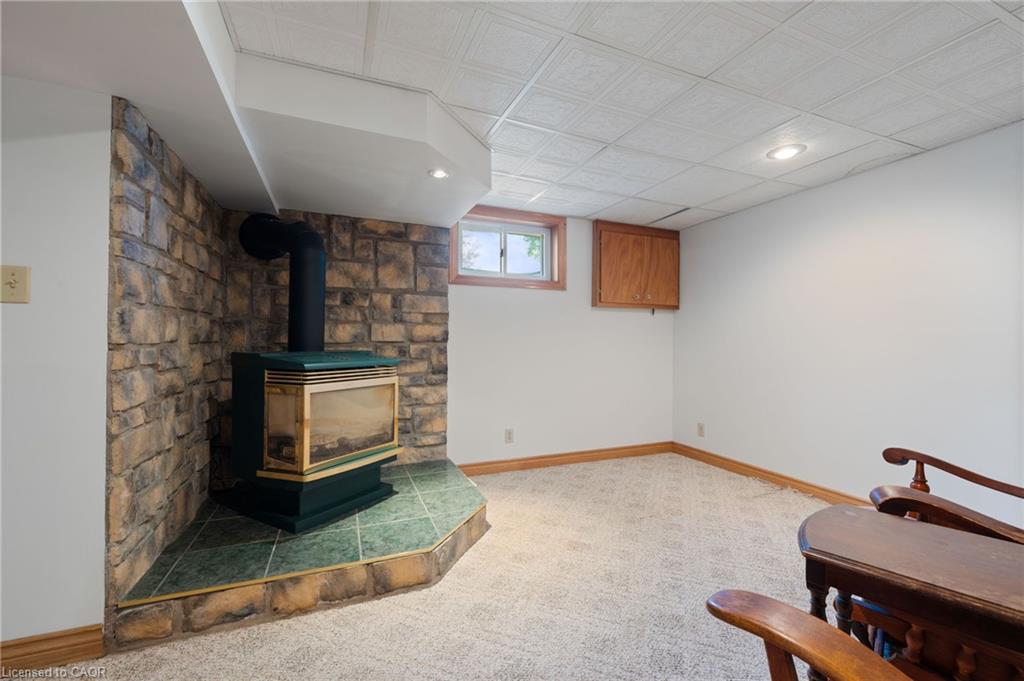
Welcome to 411 St. Andrew Street, a bright and inviting bungalow tucked on a quiet, tree lined street in the heart of Port Dover. This is the kind of location that sells itself: a short walk brings you to downtown shops, restaurants, and the sandy shores of Lake Erie, all while you're tucked away on a peaceful residential street close to the local school. Inside you'll find warm laminate flooring throughout the main living areas, a spacious living room with a charming round pass through window, and a well appointed eat in kitchen with plenty of oak cabinetry and counter space for the home chef. French doors off the kitchen lead directly out to the showstopper of this property: a large in ground pool and expansive deck, perfect for summer entertaining or quiet evenings at home. The fully fenced backyard offers privacy and space for kids, pets, or gardening, complete with a storage shed for all your outdoor gear. Downstairs, the finished basement adds valuable living space with a cozy sitting area centred around a freestanding stove, plus a dedicated laundry room with extra storage. Whether you're looking for a family home near the water or a low maintenance property to enjoy summers in Port Dover, this one checks all the boxes. Come see why life is better on a quiet street just minutes from the beach.
/u.realgeeks.media/haltonregionhomesearch/LW-Logo-White.png)
Additional Information
- Interior Features
- None
- Property Description
- Bungalow
- Zoning
- R2 - Residential
- Appliances
- Dishwasher, Dryer, Refrigerator, Stove, Washer
- Heating
- Forced Air, Natural Gas
- Air Conditioning
- Central Air
- Stories
- 3
- Roof
- Metal
- Foundation
- Poured Concrete
- Elementary School
- Lakewood Elementary School
Mortgage Calculator
The data relating to real estate on this web site comes in part from the Internet Data Exchange (IDX) program of the London and St. Thomas Association of REALTORS®. The information herein is believed to be accurate and timely, but no warranty as such is expressed or implied.The trademarks MLS®, Multiple Listing Service® and the associated logos are owned by The Canadian Real Estate Association (CREA) and identify the quality of services provided by real estate professionals who are members of CREA. Used under license.Trademarks owned or controlled by The Canadian Real Estate Association. Used under license.
The information provided herein must only be used by consumers that have a bona fide interest in the purchase, sale, or lease of real estate and may not be used for any commercial purpose or any other purpose.