2075 Appleby Line Unit 410, Burlington, ON L7L 7H3
Listing courtesy of Coldwell Banker Community Professionals.
- $2,400
- 1
- BD
- 1
- BA
- 650
- SqFt




- List Price
- $2,400
- Status
- ACTIVE
- Days on Market
- 2
- MLS® #
- 40851331
- Subtype
- Residential Lease
- Year Built
- 2004
- Bedrooms
- 1
- Bathrooms
- 1
- Full Baths
- 1
- Living Area
- 650
- Subdivision
- 352 - Orchard
- Neighborhood
- 352 - Orchard
- MLS Area Major
- Halton
Property Description
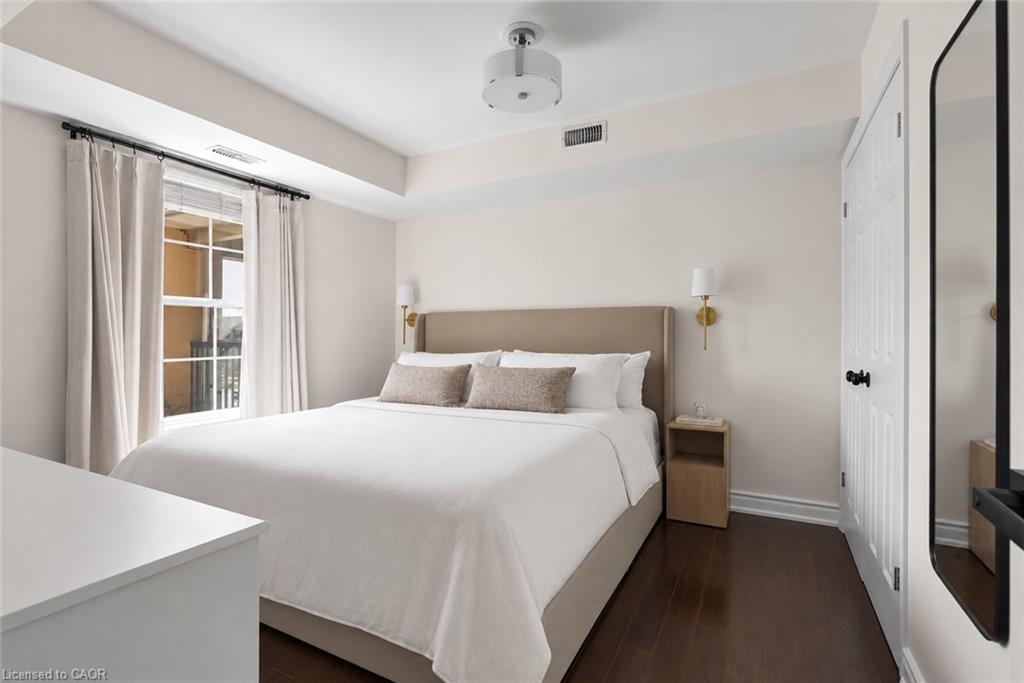
Welcome to 2075 Appleby Line, where modern comfort meets unbeatable convenience in Burlington's highly sought-after Uptown community. This bright and beautifully maintained top-floor 1-bedroom, 1-bathroom condo offers a thoughtfully designed open-concept layout with soaring vaulted ceilings, creating an airy and spacious feel throughout. Large windows flood the space with natural light, while the functional kitchen overlooks the living and dining area, creating the perfect setting for both everyday living and entertaining. Step outside to your private balcony, an ideal place to enjoy your morning coffee or unwind after a long day. One underground parking space and a private storage locker are included, offering added convenience and valuable extra storage. Ideally situated just minutes from shopping, restaurants, cafes, grocery stores, parks, scenic trails, fitness centres, and all your everyday essentials, this location truly has it all. Commuters will appreciate quick access to the QEW, Highway 407, Appleby GO Station, and public transit, making travel throughout Burlington and the GTA effortless. Whether you're a professional, couple, or downsizer, this move-in-ready condo offers the perfect combination of style, comfort, convenience, and an exceptional location.
/u.realgeeks.media/haltonregionhomesearch/LW-Logo-White.png)
Additional Information
- Interior Features
- Auto Garage Door Remote(s), Elevator
- Pets Allowed
- Yes
- Zoning
- UCR1-81
- Appliances
- Dishwasher, Dryer, Freezer, Microwave, Range Hood, Refrigerator, Stove, Washer
- Heating
- Forced Air
- Air Conditioning
- Central Air
- Roof
- Asphalt Shing
- Foundation
- Poured Concrete
- Garage Spaces
- 1
Mortgage Calculator
The data relating to real estate on this web site comes in part from the Internet Data Exchange (IDX) program of the London and St. Thomas Association of REALTORS®. The information herein is believed to be accurate and timely, but no warranty as such is expressed or implied.The trademarks MLS®, Multiple Listing Service® and the associated logos are owned by The Canadian Real Estate Association (CREA) and identify the quality of services provided by real estate professionals who are members of CREA. Used under license.Trademarks owned or controlled by The Canadian Real Estate Association. Used under license.
The information provided herein must only be used by consumers that have a bona fide interest in the purchase, sale, or lease of real estate and may not be used for any commercial purpose or any other purpose.