915 St George Street, Port Dover, ON N0A 1N0
Listing courtesy of Century 21 Heritage Group LTD.
- $799,000
- 4
- BD
- 2
- BA
- 1,400
- SqFt




- List Price
- $799,000
- Status
- ACTIVE
- Days on Market
- 1
- MLS® #
- 40851328
- Subtype
- Residential
- Style
- Bungalow
- Year Built
- 2002
- Bedrooms
- 4
- Bathrooms
- 2
- Full Baths
- 2
- Living Area
- 1,400
- Lot Size
- 5,749
- Acres
- 0.13
- Subdivision
- Port Dover
- Neighborhood
- Port Dover
- MLS Area Major
- Norfolk
Property Description
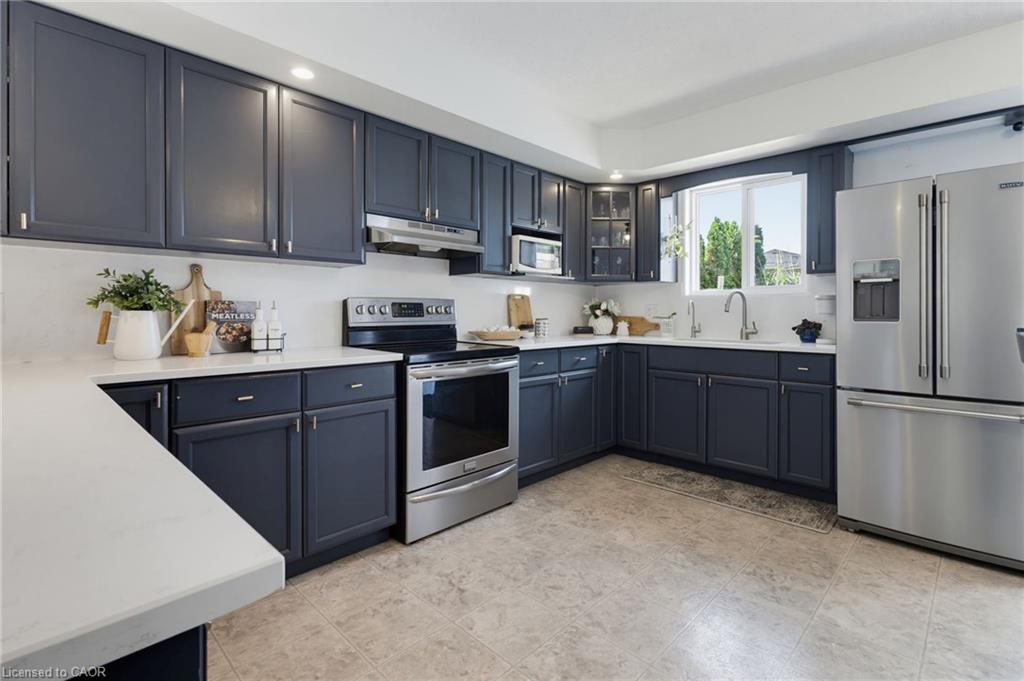
Super sweet neighbourhood at the quiet end of St. George Street. Open-concept layout, 4 bedroom home. Patio doors from both the dining area and primary bedroom open onto an outdoor oasis with a fabulous deck, above-ground heated pool and cabana. Fully fenced backyard is pet-friendly. Lower level includes a second full bath, a bedroom, rec room and enormous storage space. Already plumbed bonus room can be turned into a wet bar or summer kitchen. This is a well-maintained home with new quartz kitchen countertop and many other recent upgrades (2023+) for your peace of mind: new dishwasher, new refrigerator, new washer & dryer, new furnace, new A/C, new water purifier & water softener. Nest smart thermostat & integrated smoke/CO2 detectors, digital front door lock. One of the best locations in Port Dover for a walking lifestyle. French bakery café, tennis courts, skate park, schools, community centre, library, ball park and the beach are all nearby. Check out the Virtual Tour and book your showing!
/u.realgeeks.media/haltonregionhomesearch/LW-Logo-White.png)
Additional Information
- Interior Features
- Air Exchanger, Auto Garage Door Remote(s), Ceiling Fan(s)
- Property Description
- Bungalow
- Zoning
- R1B
- Appliances
- Dishwasher, Dryer, Refrigerator, Stove, Washer
- Heating
- Forced Air, Natural Gas
- Air Conditioning
- Central Air
- Stories
- 2
- Roof
- Asphalt Shing
- Foundation
- Poured Concrete
- Pool
- Yes
- Parking Features
- Attached Garage, Garage Door Opener, Asphalt
- Garage Spaces
- 2
Mortgage Calculator
The data relating to real estate on this web site comes in part from the Internet Data Exchange (IDX) program of the London and St. Thomas Association of REALTORS®. The information herein is believed to be accurate and timely, but no warranty as such is expressed or implied.The trademarks MLS®, Multiple Listing Service® and the associated logos are owned by The Canadian Real Estate Association (CREA) and identify the quality of services provided by real estate professionals who are members of CREA. Used under license.Trademarks owned or controlled by The Canadian Real Estate Association. Used under license.
The information provided herein must only be used by consumers that have a bona fide interest in the purchase, sale, or lease of real estate and may not be used for any commercial purpose or any other purpose.