380 Bell Street, Palmerston, ON N0G 2P0
Listing courtesy of COACH HOUSE REALTY INC..
- $950,000
- 3
- BD
- 2
- BA
- 1,900
- SqFt








- List Price
- $950,000
- Status
- ACTIVE
- Days on Market
- 1
- MLS® #
- 40851262
- Subtype
- Residential
- Year Built
- 2004
- Bedrooms
- 3
- Bathrooms
- 2
- Full Baths
- 2
- Living Area
- 1,900
- Subdivision
- Minto
- Neighborhood
- Minto
- MLS Area Major
- Wellington
Property Description
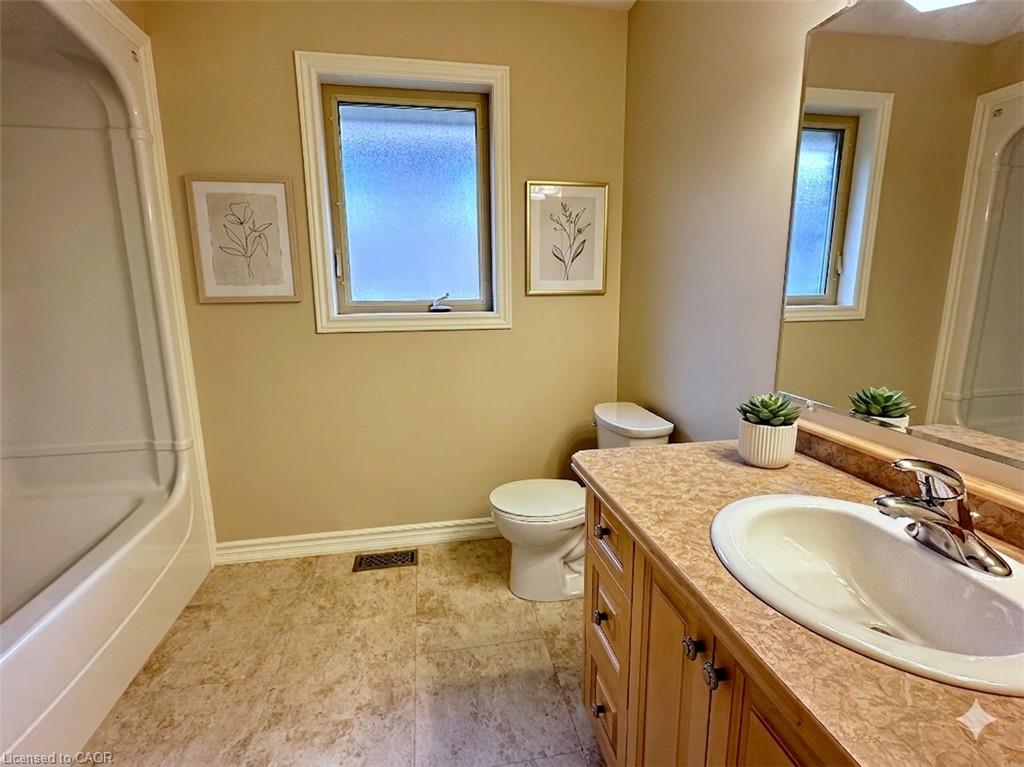
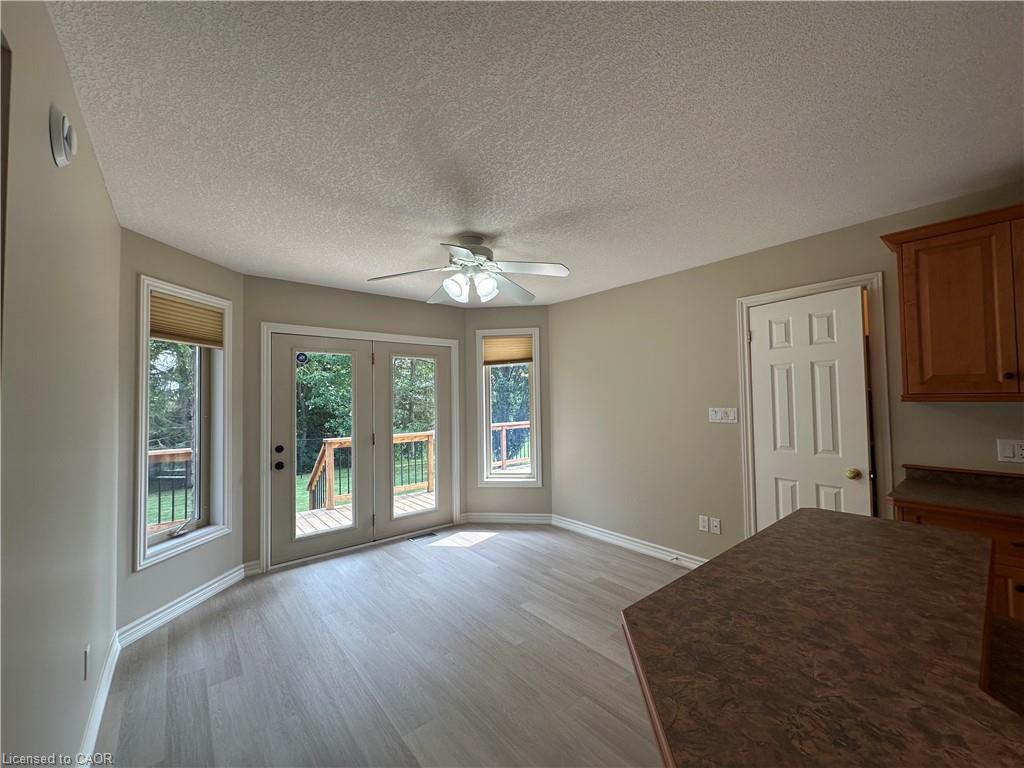
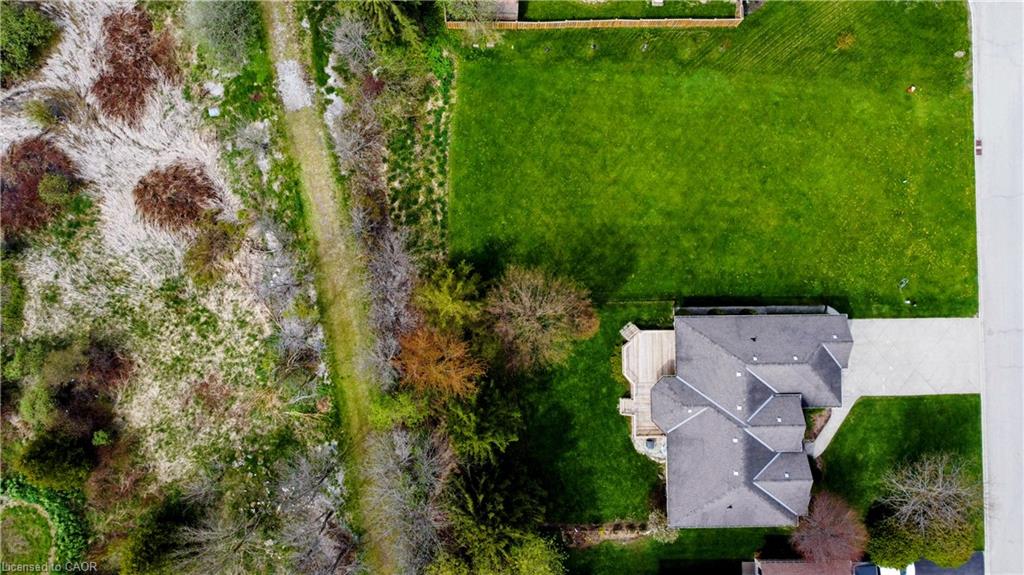
Welcome to executive living in this immaculate, all-stone bungalow where pride of ownership radiates from every corner. Spanning over 1,900 square feet of pristine living space, this residence shows like a brand-new model home and is perfectly situated on an expansive 85 x 123-foot lot tucked away in a quiet, exclusive cul-de-sac. The property offers a rare sense of tranquility, with currently no neighbouring property on the west side of the home and backing directly onto a lush green space and walking trail for ultimate privacy. Step through the grand entrance with a double closet into a light-filled interior that begins with an elegant living room featuring a cozy gas fireplace with a custom maple surround. Adjacent to the living area, the formal dining room makes a striking impression with soaring cathedral ceilings and a magnificent 12-foot round-top window—a space that could easily double as a sophisticated home office. The heart of the home is the bright, gourmet kitchen, boasting solid maple cabinetry, a walk-in pantry, and new stainless steel appliances. Enjoy your morning coffee in the quaint breakfast nook, which offers a walkout to a spacious deck overlooking the meticulously manicured, fenced yard. The thoughtful layout includes three generously sized bedrooms, highlighted by a primary suite featuring an oversized walk-in closet and convenient ensuite privilege. The front bedroom mirrors the home's architectural charm with its own round-top window, while the third bedroom offers ample storage with a double closet. Functionality meets style in the laundry-mud room, equipped with full-sized stackable appliances, double closet as well as direct access to the double-car garage. With fresh paint and new vinyl-plank flooring, and with a full-sized lower level awaiting your own personal touch, this "AAAA++++" property is truly move-in ready with many recent updates & enhancements include too numerous too mention here, inquire for more details .
/u.realgeeks.media/haltonregionhomesearch/LW-Logo-White.png)
Additional Information
- Interior Features
- Air Exchanger, Auto Garage Door Remote(s), Central Vacuum Roughed-in, Water Meter
- Zoning
- R2
- Appliances
- Water Heater Owned, Water Softener, Built-in Microwave, Dishwasher, Dryer, Hot Water Tank Owned, Refrigerator, Stove, Washer
- Heating
- Fireplace-Gas, Forced Air, Natural Gas
- Air Conditioning
- Central Air
- Roof
- Asphalt Shing
- Parking Features
- Attached Garage, Garage Door Opener
- Garage Spaces
- 2
- Elementary School
- Palmerston Public
- High School
- Norwell Secondary School
Mortgage Calculator
The data relating to real estate on this web site comes in part from the Internet Data Exchange (IDX) program of the London and St. Thomas Association of REALTORS®. The information herein is believed to be accurate and timely, but no warranty as such is expressed or implied.The trademarks MLS®, Multiple Listing Service® and the associated logos are owned by The Canadian Real Estate Association (CREA) and identify the quality of services provided by real estate professionals who are members of CREA. Used under license.Trademarks owned or controlled by The Canadian Real Estate Association. Used under license.
The information provided herein must only be used by consumers that have a bona fide interest in the purchase, sale, or lease of real estate and may not be used for any commercial purpose or any other purpose.