195 Silverbirch Boulevard, Glanbrook, ON L0R 1W0
Listing courtesy of RE/MAX Escarpment Realty Inc..
- $3,000
- 3
- BD
- 3
- BA
- 2,029
- SqFt




- List Price
- $3,000
- Status
- ACTIVE
- Days on Market
- 1
- MLS® #
- 40851248
- Subtype
- Residential Lease
- Style
- Bungaloft
- Bedrooms
- 3
- Bathrooms
- 3
- Full Baths
- 2
- Half Baths
- 1
- Living Area
- 2,029
- Subdivision
- 531 - Mount Hope Municipal
- Neighborhood
- 531 - Mount Hope Municipal
- MLS Area Major
- Hamilton
Property Description
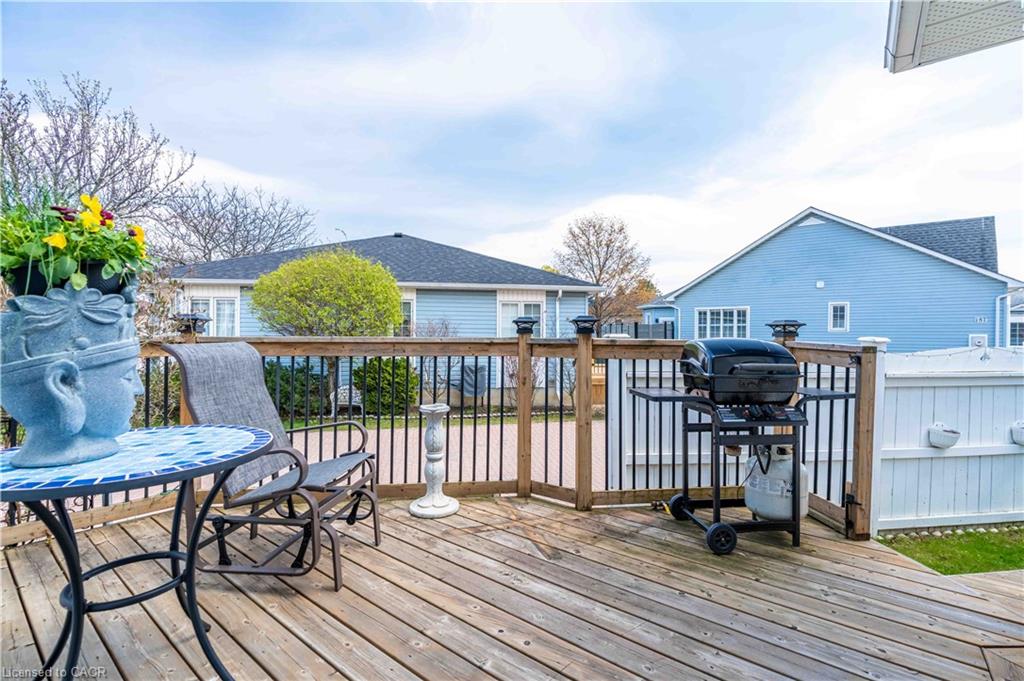
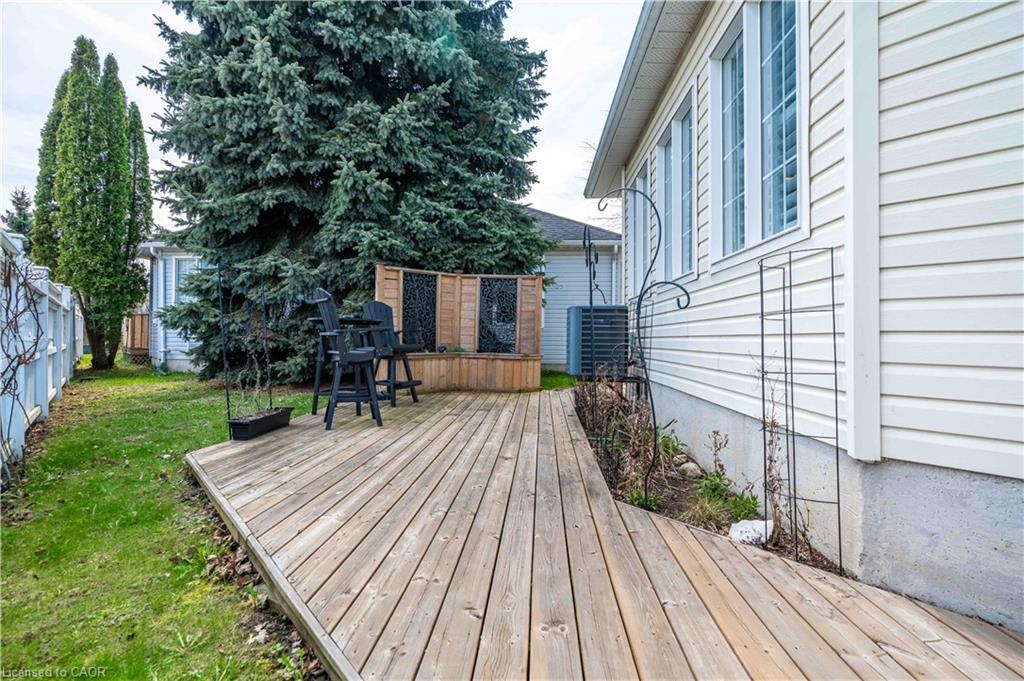
A rare opportunity to lease a spacious home in one of Hamilton's most desirable adult lifestyle communities. Welcome to the highly sought-after Villages of Glancaster, a premier adult lifestyle community offering resort style living with a vibrant and active social atmosphere, perfect for retirees and empty nesters. This spacious bungaloft offers nearly 3,000 sq. ft. of finished living space with a rarely available floor plan. The bright, open-concept main level features two bedrooms and two full bathrooms, including a primary suite with a private ensuite and a guest bedroom with ensuite privilege, plus the convenience of main floor laundry. The spacious kitchen flows seamlessly into the living and dining areas, creating an ideal setting for everyday living and entertaining. Upstairs, the expansive loft provides the perfect space for an additional living area, home office, or guest suite. The mostly finished basement extends the home's versatility with a large rec room, a bedroom or craft room, workshop, ample storage, and a two-piece bathroom. Outside, enjoy a secluded backyard retreat complete with a deck, beautifully landscaped gardens and a large attached single-car garage. Residents enjoy access to exceptional amenities, including an indoor saltwater pool, fitness centre, saunas, pickleball and tennis courts, bocce and shuffleboard courts, a putting green, billiards room, library and a full calendar of social activities.
/u.realgeeks.media/haltonregionhomesearch/LW-Logo-White.png)
Additional Information
- Interior Features
- Central Vacuum, Built-In Appliances, Ceiling Fan(s)
- Exterior Features
- Controlled Entry, Landscaped, Lighting, Recreational Area, Tennis Court(s)
- Pets Allowed
- Restricted
- Property Description
- Bungaloft
- Zoning
- R4-001
- Appliances
- Water Softener, Dishwasher, Dryer, Gas Oven/Range, Microwave, Range Hood, Refrigerator, Washer
- Heating
- Forced Air, Natural Gas
- Air Conditioning
- Central Air
- Roof
- Asphalt Shing
- Foundation
- Concrete Perimeter
- Pool
- Yes
- Parking Features
- Attached Garage, Garage Door Opener, Inside Entry
- Garage Spaces
- 1
Mortgage Calculator
The data relating to real estate on this web site comes in part from the Internet Data Exchange (IDX) program of the London and St. Thomas Association of REALTORS®. The information herein is believed to be accurate and timely, but no warranty as such is expressed or implied.The trademarks MLS®, Multiple Listing Service® and the associated logos are owned by The Canadian Real Estate Association (CREA) and identify the quality of services provided by real estate professionals who are members of CREA. Used under license.Trademarks owned or controlled by The Canadian Real Estate Association. Used under license.
The information provided herein must only be used by consumers that have a bona fide interest in the purchase, sale, or lease of real estate and may not be used for any commercial purpose or any other purpose.