17 Carroll Crescent, Guelph, ON N1G 5B7
Listing courtesy of Royal LePage Royal City Realty.
- $999,999
- 3
- BD
- 4
- BA
- 2,000
- SqFt




- List Price
- $999,999
- Status
- ACTIVE
- Days on Market
- 0
- MLS® #
- 40851242
- Subtype
- Residential
- Year Built
- 1998
- Bedrooms
- 3
- Bathrooms
- 4
- Full Baths
- 2
- Half Baths
- 2
- Living Area
- 2,000
- Subdivision
- 17 - Clairfields/Hanlon Business Park
- Neighborhood
- 17 - Clairfields/Hanlon Business Park
- MLS Area Major
- Wellington
Property Description
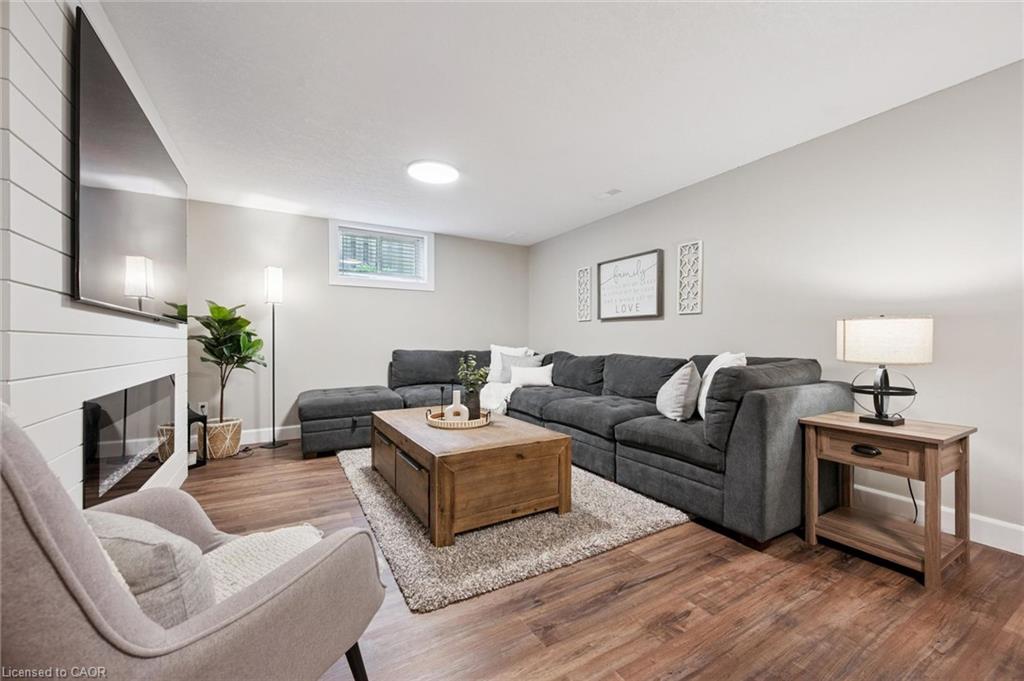
Welcome to 17 Carroll Crescent, a beautifully maintained 2-storey home in Guelph's desirable south end, offering stylish finishes, functional living space, and a family-friendly location close to schools, parks, and everyday amenities. Step inside to a bright formal dining room featuring wide plank hardwood flooring and abundant natural light. The layout flows seamlessly into the spacious dining area with plenty of room to host family gatherings and special occasions. The open-concept kitchen and living space is designed for everyday comfort and entertaining, complete with a breakfast area and convenient countertop seating. The modern kitchen offers ample cabinetry and storage, while the inviting living room features large windows overlooking the backyard and a cozy gas fireplace. A convenient 2-piece bathroom completes the main floor. Upstairs, the generous landing provides the perfect flex space for a homework station or home office. The spacious primary suite includes a large walk-in closet and a private 3-piece ensuite with a beautifully sized shower and built-in seat. Two additional bedrooms and a 4-piece bathroom complete the second level. The finished basement extends the living space with a stunning accent entertainment wall featuring a built-in fireplace, creating the perfect setting for movie nights or relaxing with family. A stylish dry bar with an eye-catching backsplash adds even more appeal, along with an additional 2-piece bathroom for convenience. Outside, enjoy a gas heater in the garage and a private backyard retreat with a two-tiered deck and plenty of green space for kids, pets, or summer entertaining.
/u.realgeeks.media/haltonregionhomesearch/LW-Logo-White.png)
Additional Information
- Interior Features
- High Speed Internet, Central Vacuum, Air Exchanger, Auto Garage Door Remote(s), Ceiling Fan(s), Other
- Zoning
- RL.1
- Appliances
- Bar Fridge, Water Heater, Water Softener, Dishwasher, Dryer, Refrigerator, Washer
- Heating
- Natural Gas
- Air Conditioning
- Central Air
- Roof
- Shingle
- Foundation
- Concrete Perimeter
- Parking Features
- Attached Garage, Garage Door Opener
- Garage Spaces
- 2
Mortgage Calculator
The data relating to real estate on this web site comes in part from the Internet Data Exchange (IDX) program of the London and St. Thomas Association of REALTORS®. The information herein is believed to be accurate and timely, but no warranty as such is expressed or implied.The trademarks MLS®, Multiple Listing Service® and the associated logos are owned by The Canadian Real Estate Association (CREA) and identify the quality of services provided by real estate professionals who are members of CREA. Used under license.Trademarks owned or controlled by The Canadian Real Estate Association. Used under license.
The information provided herein must only be used by consumers that have a bona fide interest in the purchase, sale, or lease of real estate and may not be used for any commercial purpose or any other purpose.