15 Gilmour Crescent, Kitchener, ON N2M 4N5
Listing courtesy of RE/MAX SOLID GOLD REALTY (II) LTD..
- $699,000
- 3
- BD
- 2
- BA
- 1,451
- SqFt






- List Price
- $699,000
- Status
- ACTIVE
- Days on Market
- 0
- MLS® #
- 40851235
- Subtype
- Residential
- Year Built
- 1963
- Bedrooms
- 3
- Bathrooms
- 2
- Full Baths
- 1
- Half Baths
- 1
- Living Area
- 1,451
- Subdivision
- 325 - Forest Hill
- Neighborhood
- 325 - Forest Hill
- MLS Area Major
- Waterloo
Property Description
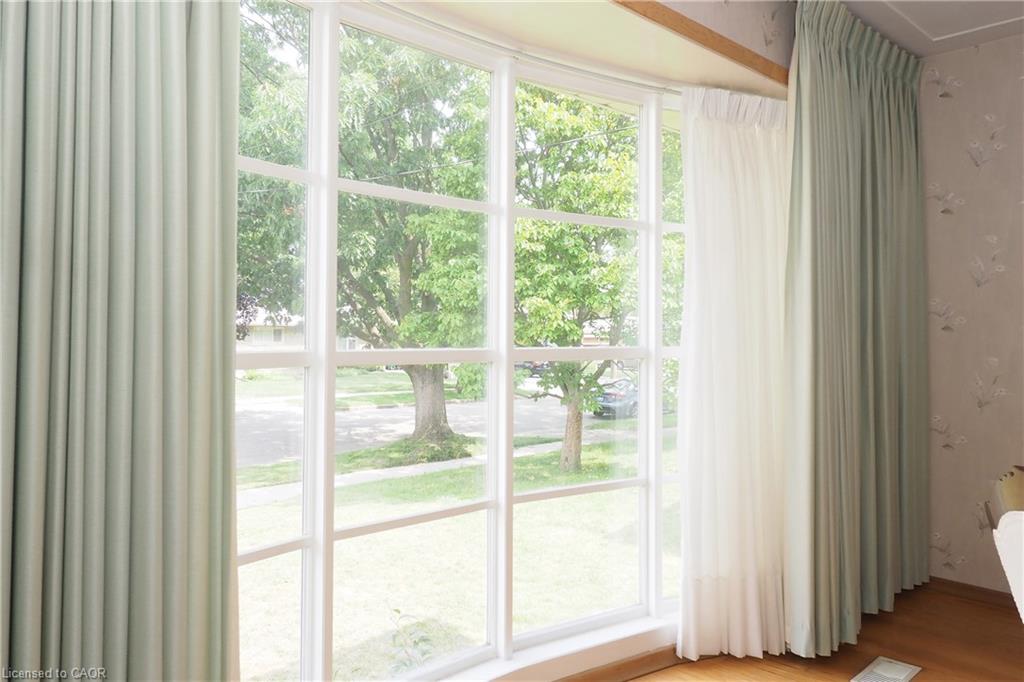
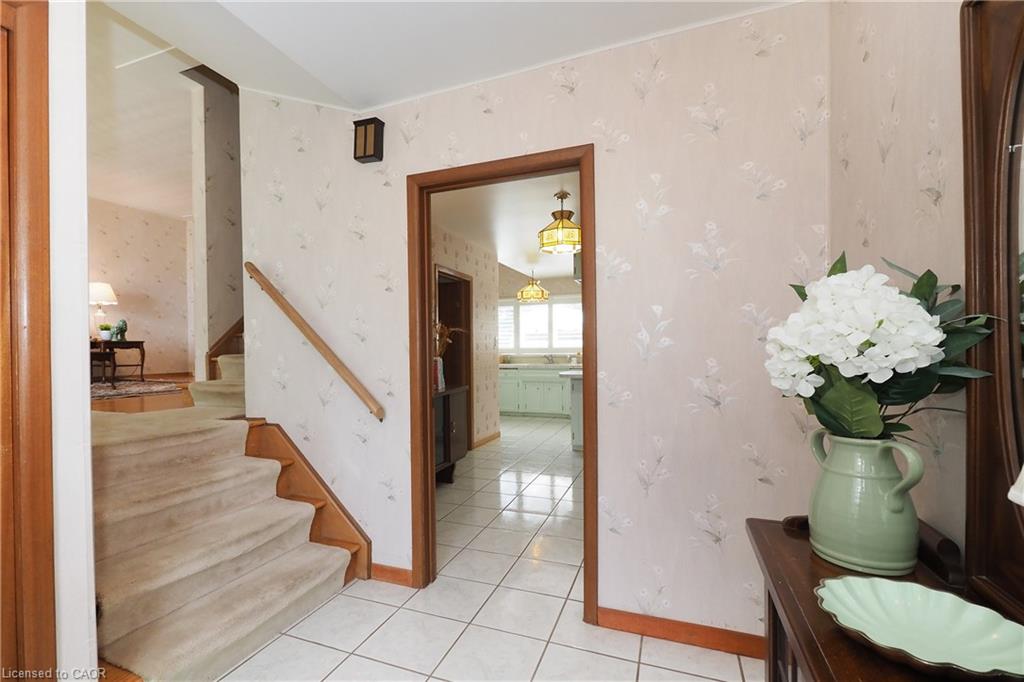
Don't miss your chance to own a home that's been lovingly maintained, exceptionally cared for, & ready for its next chapter. Situated on a quiet crescent in one of Kitchener's established family neighbourhoods, this spacious 4-level sidesplit offers the increasingly rare combination of solid construction, outstanding location & unlimited potential to make it your own. With 4 finished levels of functional living space, there's room for growing families, entertaining friends & creating memories for years to come. Hardwood flooring enhances the formal living room, dining room & all three upper bedrooms, while the spacious primary bedroom features a private walkout to its own front balcony. The inviting lower-level is the perfect place to relax beside the wood-burning fireplace or entertain around the bar. An enormous crawl space offers storage you'll appreciate for years to come. This is the kind of home buyers wait for—immaculately maintained with the freedom to renovate on your own timeline. The kitchen, bathrooms and decor reflect their era, providing an incredible opportunity to build instant sweat equity while enjoying a home that's been cared for with pride. Outside, the attractive backyard offers a patio, mature landscaping & a large garden shed. A furnace installed in 2024 and a fully owned on-demand water heater add valuable peace of mind. Located just minutes from shopping, restaurants, parks, schools and commuter routes. Homes offering this much space, this much care, and this much potential in such a desirable location are becoming increasingly difficult to find.
/u.realgeeks.media/haltonregionhomesearch/LW-Logo-White.png)
Additional Information
- Interior Features
- Central Vacuum
- Zoning
- R2A
- Appliances
- Instant Hot Water, Dishwasher, Dryer, Hot Water Tank Owned, Refrigerator, Stove, Washer
- Heating
- Forced Air, Natural Gas
- Air Conditioning
- Central Air
- Stories
- 4
- Roof
- Asphalt Shing
- Foundation
- Poured Concrete
- Parking Features
- Attached Garage, Garage Door Opener
- Garage Spaces
- 1
Mortgage Calculator
The data relating to real estate on this web site comes in part from the Internet Data Exchange (IDX) program of the London and St. Thomas Association of REALTORS®. The information herein is believed to be accurate and timely, but no warranty as such is expressed or implied.The trademarks MLS®, Multiple Listing Service® and the associated logos are owned by The Canadian Real Estate Association (CREA) and identify the quality of services provided by real estate professionals who are members of CREA. Used under license.Trademarks owned or controlled by The Canadian Real Estate Association. Used under license.
The information provided herein must only be used by consumers that have a bona fide interest in the purchase, sale, or lease of real estate and may not be used for any commercial purpose or any other purpose.