441 West 5th Street, Hamilton, ON L9C 3P5
Listing courtesy of CENTURY 21 RIGHT TIME REAL ESTATE INC..
- $749,000
- 5
- BD
- 3
- BA
- 1,034
- SqFt








- List Price
- $749,000
- Status
- ACTIVE
- Days on Market
- 4
- MLS® #
- 40851103
- Subtype
- Residential Income
- Year Built
- 1958
- Bedrooms
- 5
- Bathrooms
- 3
- Living Area
- 1,034
- Subdivision
- 152 - Buchanan
- Neighborhood
- 152 - Buchanan
- MLS Area Major
- Hamilton
Property Description
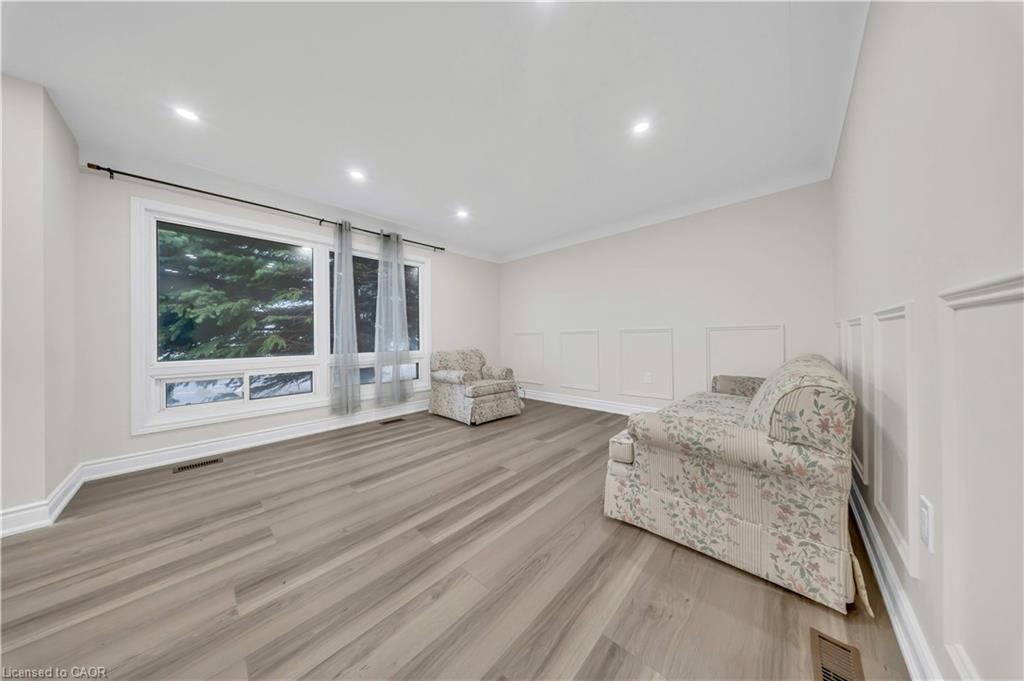
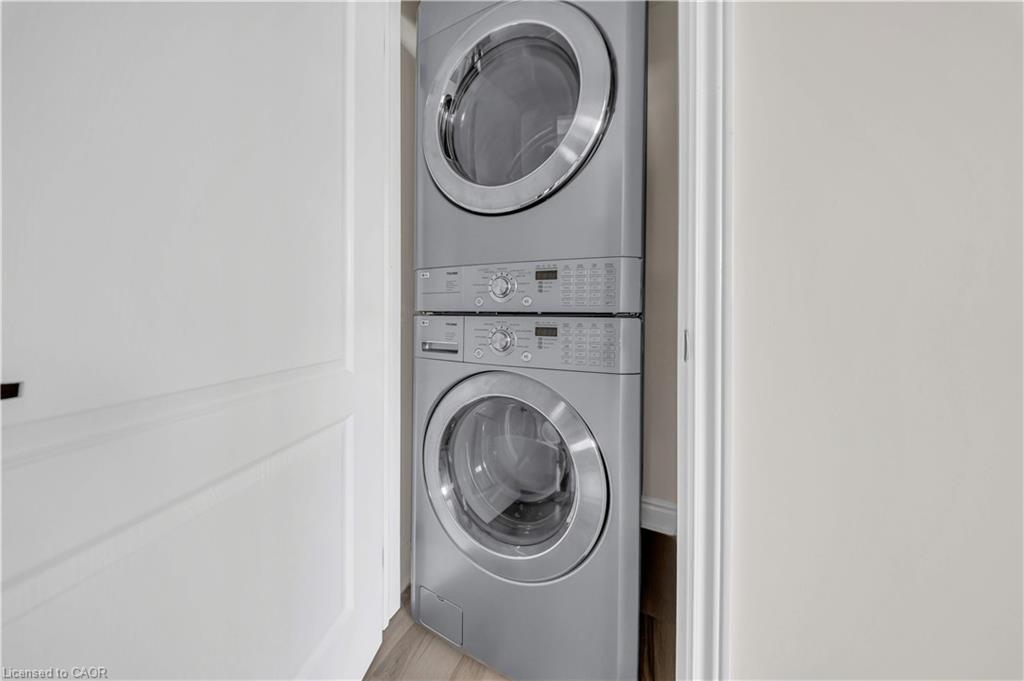
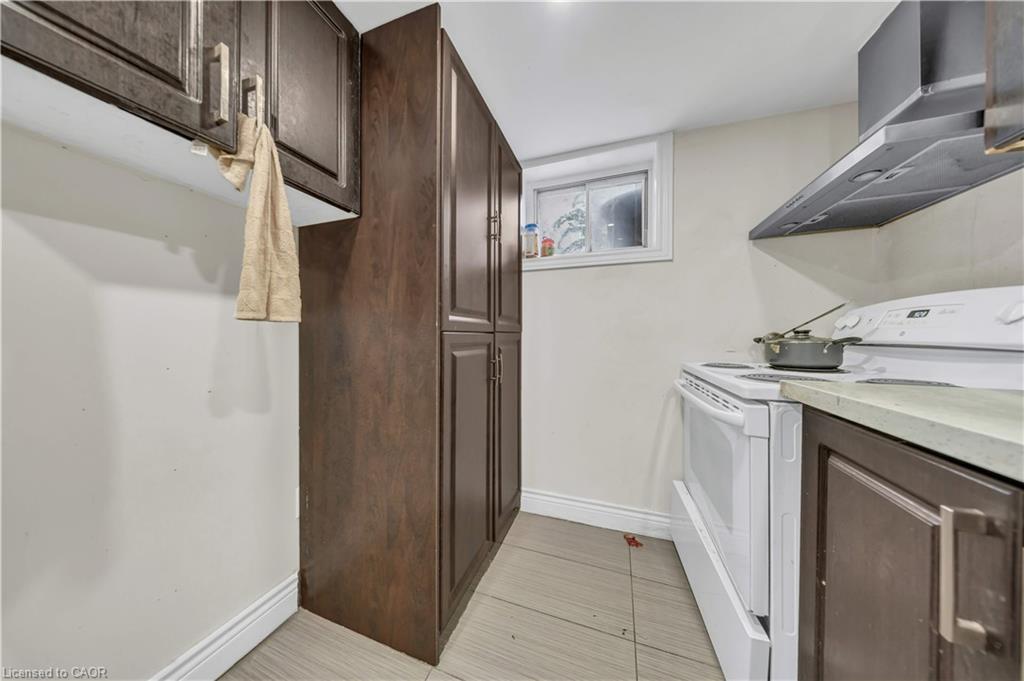
FULLY RENOVATED, LEGAL DUPLEX (MAIN LEVEL 3 BED, 1.5 BATH) + (2 BED, 1 BATH BASEMENT) + MULTIPLE PARKINGS! LOT SIZE 50' x 165' ft in Hamilton’s highly desirable Buchanan neighborhood. WELCOME TO 441 WEST 5TH STREET, HAMILTON, a beautifully updated property featuring a 3-bedroom, 2-bathroom main suite with laundry on the main level, 5 parking spaces, and a private, fully self-contained 2-bedroom, 1-bathroom basement unit complete with its own laundry and separate entrance. Located just a 1-minute drive or a short walk to Mohawk College, this prime location is in constant rental demand and offers quick access to schools, shopping, transit, parks, and major roadways. This property combines modern living, unmatched income potential, and a high-growth location to deliver one of Hamilton’s most exciting opportunities on the market today.
/u.realgeeks.media/haltonregionhomesearch/LW-Logo-White.png)
Additional Information
- Interior Features
- Other
- Zoning
- C
- Heating
- Forced Air, Natural Gas
- Air Conditioning
- Central Air
- Stories
- 2
- Roof
- Asphalt Shing
- Foundation
- Concrete Block
- Parking Features
- Detached Garage, Other
- Garage Spaces
- 1
- Elementary School
- Buchanan Park, Westview; French Immersion- Norwood Park
- High School
- Sir Allan Macnab; French Immersion- Sherwood
Mortgage Calculator
The data relating to real estate on this web site comes in part from the Internet Data Exchange (IDX) program of the London and St. Thomas Association of REALTORS®. The information herein is believed to be accurate and timely, but no warranty as such is expressed or implied.The trademarks MLS®, Multiple Listing Service® and the associated logos are owned by The Canadian Real Estate Association (CREA) and identify the quality of services provided by real estate professionals who are members of CREA. Used under license.Trademarks owned or controlled by The Canadian Real Estate Association. Used under license.
The information provided herein must only be used by consumers that have a bona fide interest in the purchase, sale, or lease of real estate and may not be used for any commercial purpose or any other purpose.