640 Acadia Drive, Hamilton, ON L8W 3V1
Listing courtesy of Keller Williams Complete Realty.
- $774,900
- 4
- BD
- 3
- BA
- 1,689
- SqFt



- List Price
- $774,900
- Status
- ACTIVE
- Days on Market
- 2
- MLS® #
- 40851095
- Subtype
- Residential
- Year Built
- 1992
- Bedrooms
- 4
- Bathrooms
- 3
- Full Baths
- 3
- Living Area
- 1,689
- Subdivision
- 186 - Rushdale/Butler
- Neighborhood
- 186 - Rushdale/Butler
- MLS Area Major
- Hamilton
Property Description
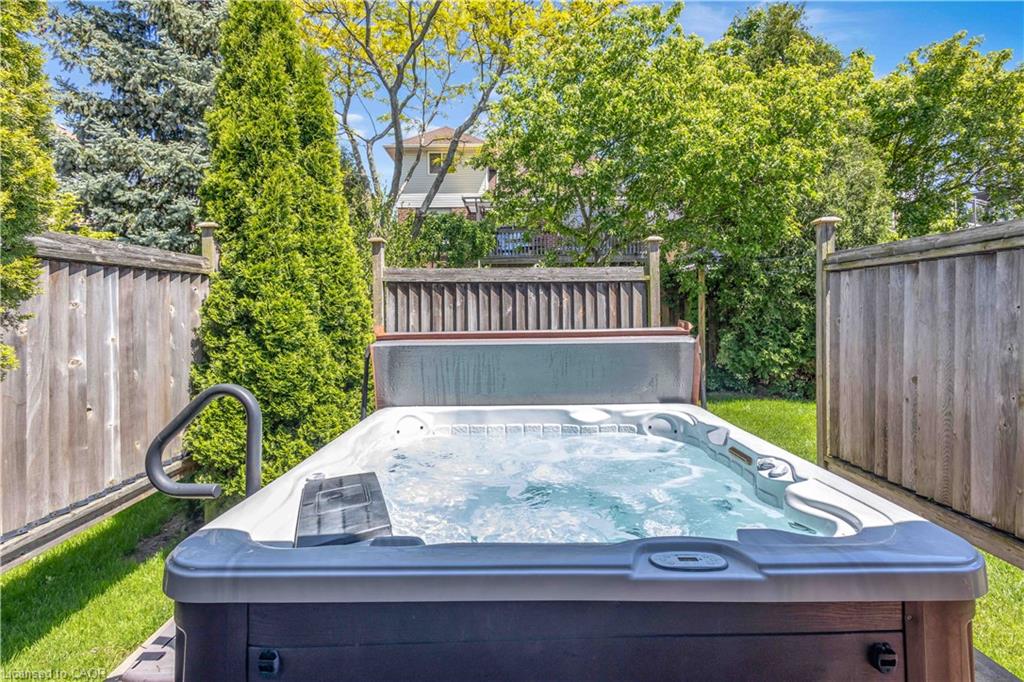
Welcome to this beautifully customized 4-bedroom, 3-bathroom 2-storey home offering comfort, functionality, and versatility throughout, while showcasing true pride of ownership. The main floor features a spacious open concept living room highlighted by beautiful hardwood flooring and a cozy natural gas fireplace. Enjoy the added comfort of heated ceramic flooring and the rare bonus of two eat-in kitchens, offering excellent potential for in-law suite or multi-generational living. Upstairs, you’ll find generously sized bedrooms and a full 4-piece bathroom with heated floors, providing both space and comfort for the whole family. The partially finished basement offers additional flexibility with a den, large recreation room, and a spacious 25’.5”x 20’.7’ crawl space for ample storage — ready to be customized to suit your needs. Step outside to a well-maintained, fully fenced backyard, complete with a gazebo and hot tub, perfect for relaxing or entertaining. The home also features a 1-car garage and ample parking. Located in one of Hamilton Mountain’s desirable neighbourhoods, this home is close to schools, parks, shopping, public transit, and offers easy highway access. A must-see home that truly checks all the boxes.
/u.realgeeks.media/haltonregionhomesearch/LW-Logo-White.png)
Additional Information
- Interior Features
- Other
- Zoning
- .
- Heating
- Forced Air, Natural Gas
- Air Conditioning
- Central Air
- Roof
- Asphalt Shing
- Parking Features
- Attached Garage, Asphalt
- Garage Spaces
- 1
Mortgage Calculator
The data relating to real estate on this web site comes in part from the Internet Data Exchange (IDX) program of the London and St. Thomas Association of REALTORS®. The information herein is believed to be accurate and timely, but no warranty as such is expressed or implied.The trademarks MLS®, Multiple Listing Service® and the associated logos are owned by The Canadian Real Estate Association (CREA) and identify the quality of services provided by real estate professionals who are members of CREA. Used under license.Trademarks owned or controlled by The Canadian Real Estate Association. Used under license.
The information provided herein must only be used by consumers that have a bona fide interest in the purchase, sale, or lease of real estate and may not be used for any commercial purpose or any other purpose.