223 Carter Avenue, Waterloo, ON N2J 3K7
Listing courtesy of RE/MAX SOLID GOLD REALTY (II) LTD..
- $749,000
- 4
- BD
- 2
- BA
- 1,050
- SqFt




- List Price
- $749,000
- Status
- ACTIVE
- Days on Market
- 5
- MLS® #
- 40851073
- Subtype
- Residential
- Year Built
- 1966
- Bedrooms
- 4
- Bathrooms
- 2
- Full Baths
- 2
- Living Area
- 1,050
- Subdivision
- 116 - Glenridge/Lincoln Heights
- Neighborhood
- 116 - Glenridge/Lincoln Heights
- MLS Area Major
- Waterloo
Property Description
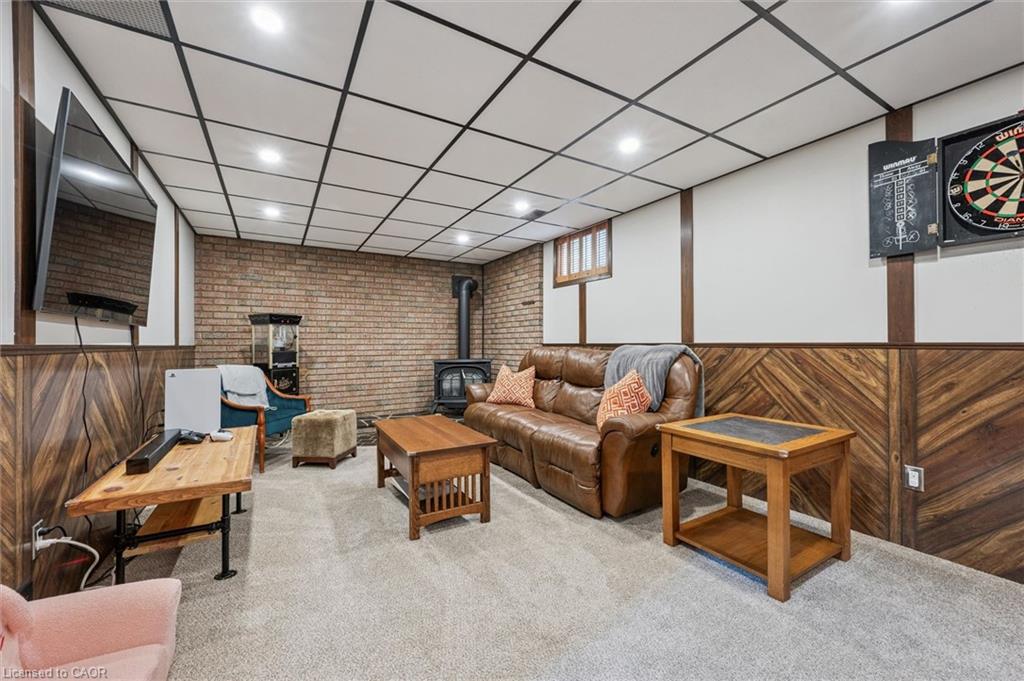
Discover Mid-Century Charm Re-imagined with Modern Luxury. Perfectly positioned and completely transformed, this 4-bedroom, 2-bathroom residence offers an unparalleled turnkey lifestyle. From the curb this home commands immediate attention with the poured concrete walkway, immaculate lawn, and a striking front porch overhang featuring a warm cedar ceiling—a prelude to the architectural details within. Step inside to an open-concept living space unified by rich engineered hardwood flooring and a spectacular custom cedar ceiling that radiates organic warmth. The heart of the home is the bespoke chef’s kitchen, thoughtfully designed with custom "Eucalyptus" green cabinetry, a sprawling island, quartz counter-tops, airy exposed shelving, and an integrated hideaway bar cabinet to elevate your hosting game. Down the hall, the main bath has been re-imagined into a spa-like oasis, boasting custom cabinetry, quartz counters, refined gold trim, heated flooring, and a heated towel rack. The finished lower level maximizes both utility and leisure. Gather for movie nights anchored by a sleek gas fireplace, or entertain at the custom bar with seating. This versatile level also hosts a spacious fourth bedroom—that could double as a home gym or office—a beautifully appointed 3-piece bathroom, and a streamlined laundry and large storage area. The sophistication extends into a private backyard sanctuary. Designed for effortless enjoyment, the yard features a custom-poured concrete patio accented with detailed architectural ledges and finishes. Surrounded by professional, low-maintenance landscaping, it is the ultimate setting for alfresco dining. A premium steel storage shed completes the outdoor space. Situated in a highly desirable, family-friendly Waterloo neighbourhood, this home is moments from top-tier schools and parks. Every detail of 223 Carter Avenue has been meticulously executed, offering a rare blend of custom craftsmanship and move-in-ready living.
/u.realgeeks.media/haltonregionhomesearch/LW-Logo-White.png)
Additional Information
- Interior Features
- Work Bench
- Exterior Features
- Landscaped
- Zoning
- SR1
- Appliances
- Bar Fridge, Water Heater, Water Softener, Built-in Microwave, Dishwasher, Dryer, Refrigerator, Stove, Washer
- Heating
- Fireplace-Gas, Forced Air, Natural Gas, Radiant Floor
- Air Conditioning
- Central Air
- Stories
- 1
- Roof
- Asphalt Shing
- Foundation
- Poured Concrete
- Parking Features
- Concrete, Gravel
- Elementary School
- Lincoln Heights P.S., St. Agnes
- High School
- Bluevale C.I., St.David Catholic S.B.
- View
- City, Forest
Mortgage Calculator
The data relating to real estate on this web site comes in part from the Internet Data Exchange (IDX) program of the London and St. Thomas Association of REALTORS®. The information herein is believed to be accurate and timely, but no warranty as such is expressed or implied.The trademarks MLS®, Multiple Listing Service® and the associated logos are owned by The Canadian Real Estate Association (CREA) and identify the quality of services provided by real estate professionals who are members of CREA. Used under license.Trademarks owned or controlled by The Canadian Real Estate Association. Used under license.
The information provided herein must only be used by consumers that have a bona fide interest in the purchase, sale, or lease of real estate and may not be used for any commercial purpose or any other purpose.