48 Pollock Avenue, Cambridge, ON N1R 2B1
Listing courtesy of RE/MAX REAL ESTATE CENTRE INC., BROKERAGE.
- $599,900
- 3
- BD
- 1
- BA
- 1,581
- SqFt







- List Price
- $599,900
- Status
- ACTIVE
- Days on Market
- 3
- MLS® #
- 40851072
- Subtype
- Residential
- Year Built
- 1888
- Bedrooms
- 3
- Bathrooms
- 1
- Full Baths
- 1
- Living Area
- 1,581
- Subdivision
- 21 - Glenview, Lincoln, Oak
- Neighborhood
- 21 - Glenview, Lincoln, Oak
- MLS Area Major
- Waterloo
Property Description
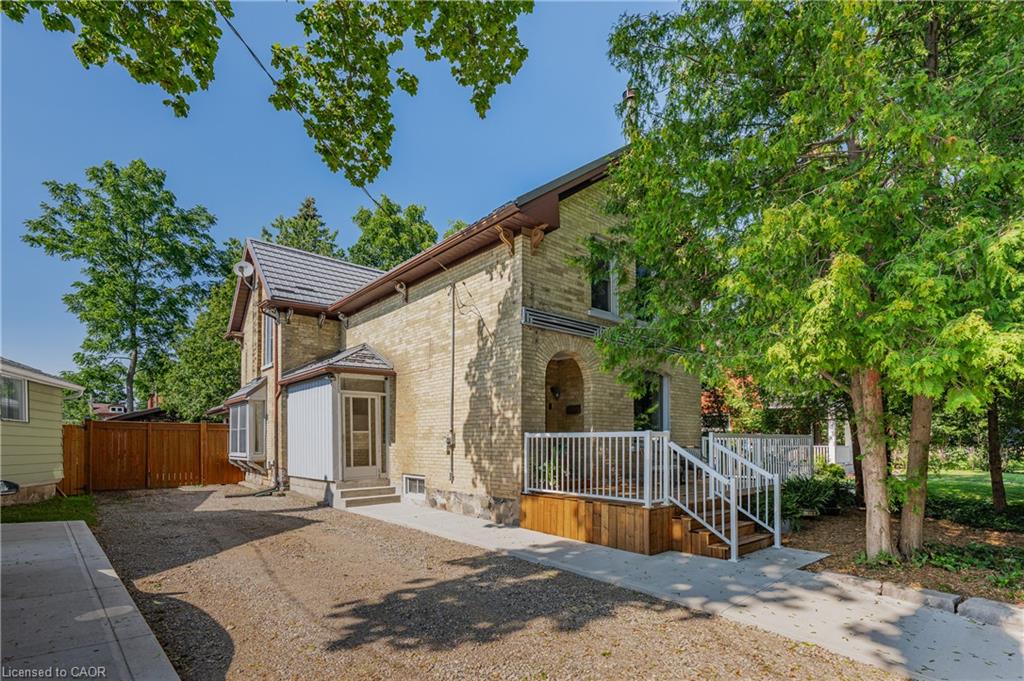
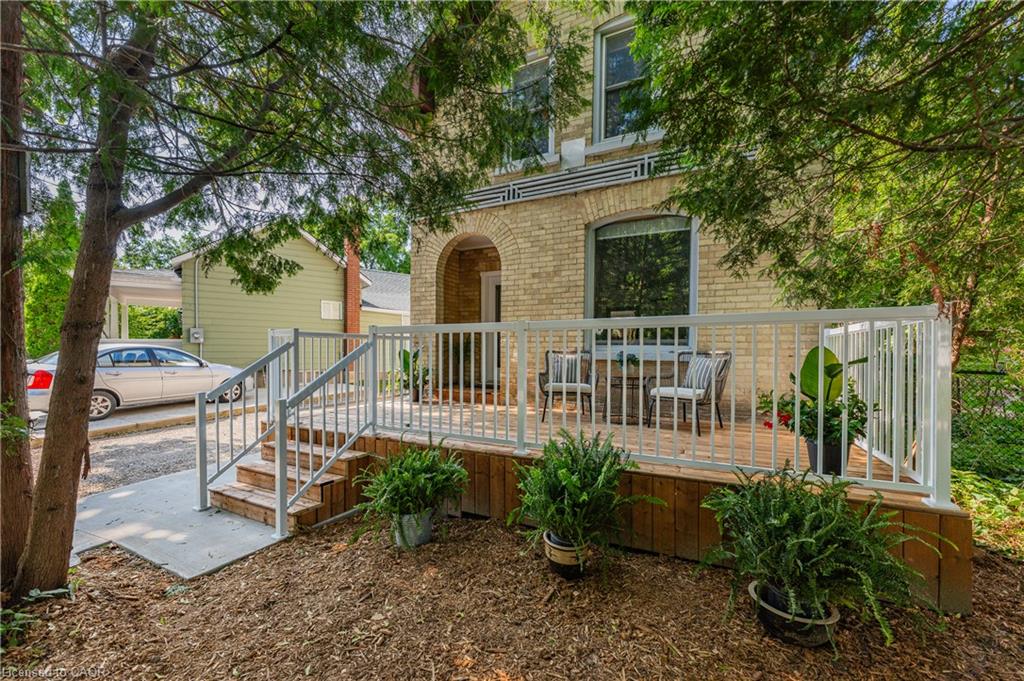
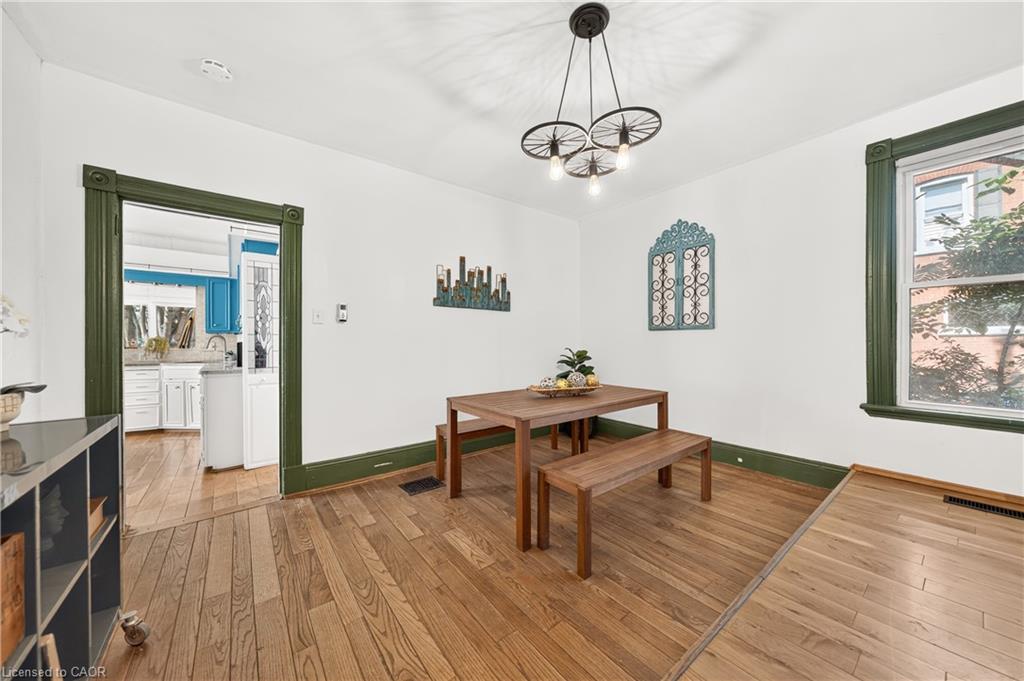
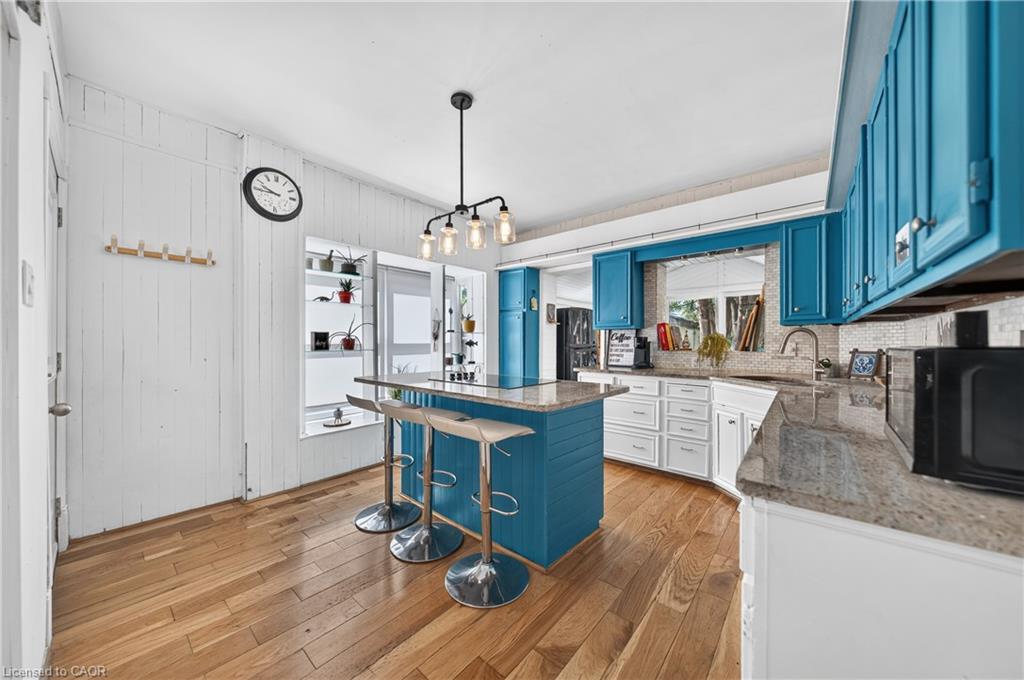
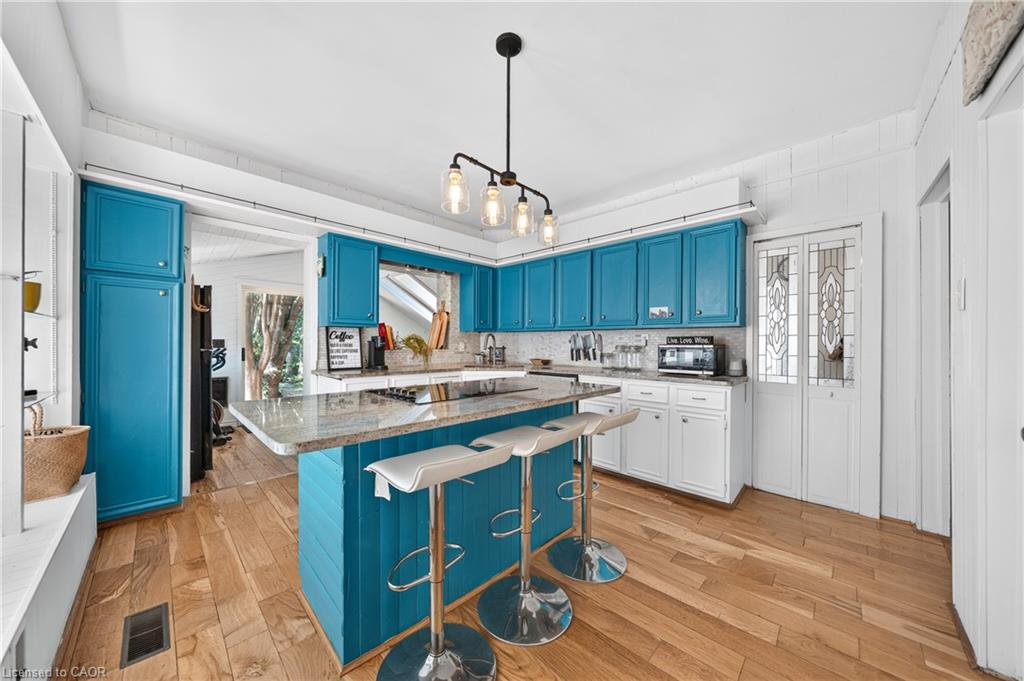
Looking for a home that combines a park-like setting with timeless character and modern updates? This is the one. Located in the highly desirable East Galt neighbourhood, this home is within walking distance of downtown Cambridge, where you'll enjoy stylish cafes, restaurants, boutique shops, the Gaslight District, and the scenic Grand River. Inside, you'll find gleaming hardwood floors throughout the spacious great room, dining room, stairs and bedrooms (No Carpet). The kitchen features granite countertops, while the bright back solarium provides the perfect space to relax and enjoy the surrounding greenery. This home has been thoughtfully updated over the years, including: Most windows replaced, Durable steel roof (2012), Updated electrical panel, Gas stove/fireplace (2017), Premium Lennox furnace with heat pump and smart thermostat (installed October 2025; inspected July 2026), Water softener (October 2025), Dishwasher (2019), Washer (2021), Fencing replaced with 8' wide double swing gate , Brand-new front porch and walkway to the side entrance (completed July 2026). Offering the perfect blend of charm, comfort, and modern efficiency in one of Cambridge's most sought-after neighbourhoods, this home is ready for you to move in and enjoy.
/u.realgeeks.media/haltonregionhomesearch/LW-Logo-White.png)
Additional Information
- Interior Features
- Ceiling Fan(s)
- Zoning
- R4
- Appliances
- Water Softener, Dishwasher, Dryer, Refrigerator, Stove, Washer
- Heating
- Forced Air, Natural Gas
- Air Conditioning
- Central Air
- Roof
- Metal
- Foundation
- Stone
- Parking Features
- Detached Garage, Gravel
- Garage Spaces
- 1
Mortgage Calculator
The data relating to real estate on this web site comes in part from the Internet Data Exchange (IDX) program of the London and St. Thomas Association of REALTORS®. The information herein is believed to be accurate and timely, but no warranty as such is expressed or implied.The trademarks MLS®, Multiple Listing Service® and the associated logos are owned by The Canadian Real Estate Association (CREA) and identify the quality of services provided by real estate professionals who are members of CREA. Used under license.Trademarks owned or controlled by The Canadian Real Estate Association. Used under license.
The information provided herein must only be used by consumers that have a bona fide interest in the purchase, sale, or lease of real estate and may not be used for any commercial purpose or any other purpose.