975 Warwick Court Unit 1501, Burlington, ON L7T 3Z7
Listing courtesy of RE/MAX Escarpment Realty Inc..
- $372,000
- 2
- BD
- 1
- BA
- 1,025
- SqFt






- List Price
- $372,000
- Status
- ACTIVE
- Days on Market
- 4
- MLS® #
- 40851068
- Subtype
- Residential
- Bedrooms
- 2
- Bathrooms
- 1
- Full Baths
- 1
- Living Area
- 1,025
- Subdivision
- 303 - Aldershot South
- Neighborhood
- 303 - Aldershot South
- MLS Area Major
- Halton
Property Description
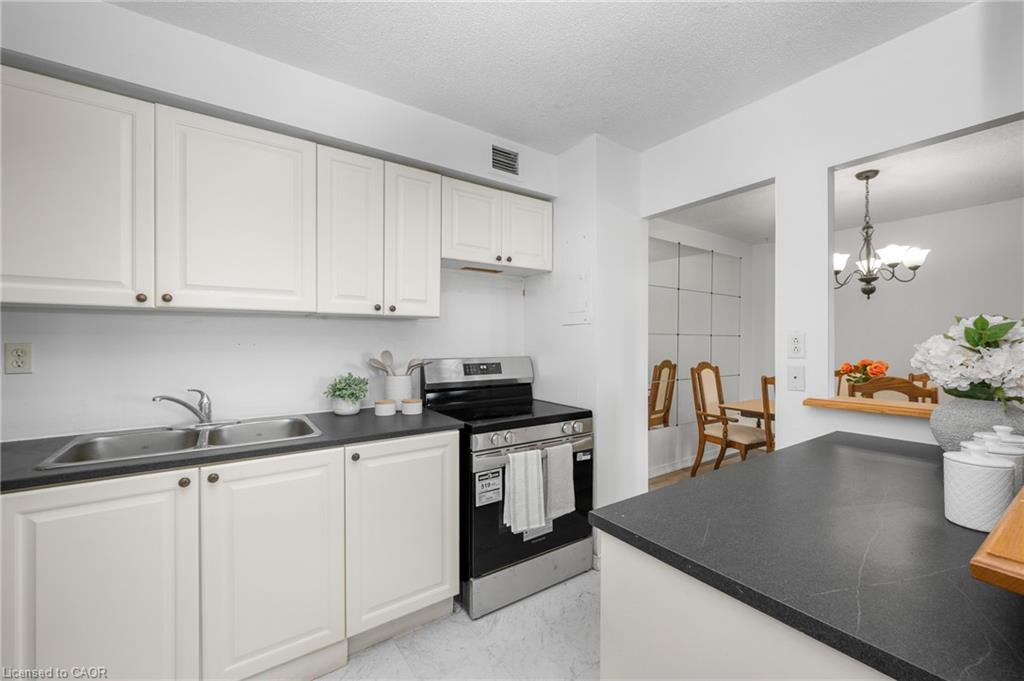
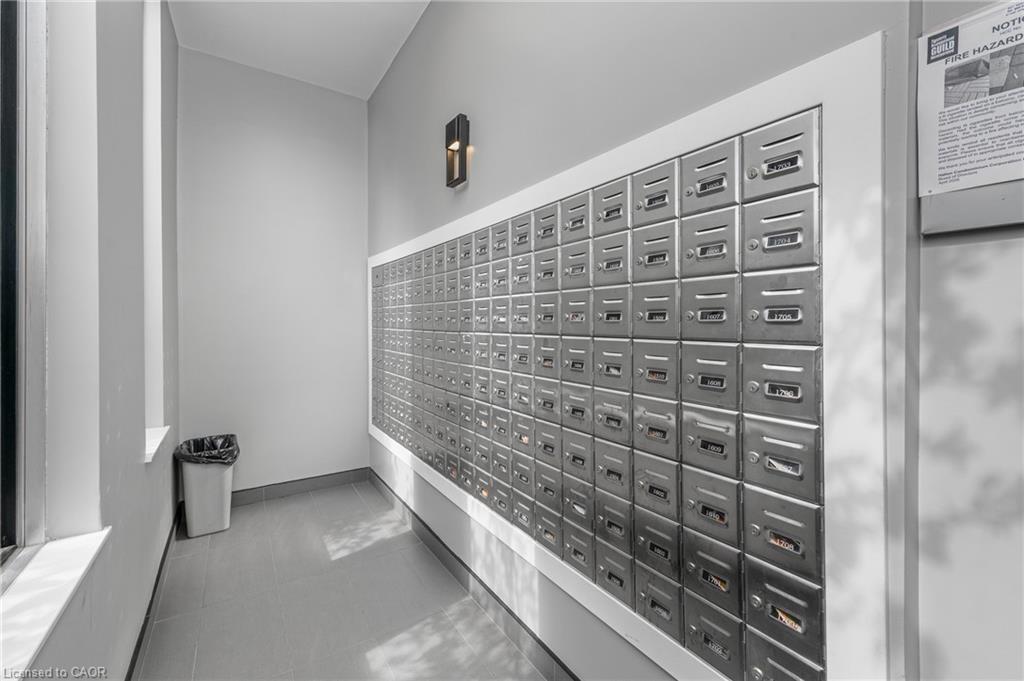
Welcome to Unit 1501 at 975 Warwick Court - a bright and spacious 2-bedroom condo in a highly convenient Burlington location. This well-maintained suite offers a functional open-concept layout with seamless flow between the living, dining, and kitchen spaces, creating an inviting setting for both everyday living and easy entertaining. Step out onto your private balcony and enjoy beautiful, panoramic views of the escarpment from the 15th floor. Ideally situated just minutes to shopping, restaurants, parks, and major highway access, this is an excellent opportunity for commuters, first-time buyers, downsizers, or investors alike. Residents also enjoy access to fantastic building amenities including an indoor pool, sauna, exercise room, and party/games room. Underground parking included. Condo fees conveniently cover utilities, cable TV, and High Speed Internet.
/u.realgeeks.media/haltonregionhomesearch/LW-Logo-White.png)
Additional Information
- Interior Features
- Ceiling Fan(s), Elevator, Floor Drains
- HOA Fee
- $790
- Pets Allowed
- Restricted
- Zoning
- RM4-116
- Appliances
- Refrigerator, Stove
- Heating
- Baseboard, Electric
- Air Conditioning
- None
- Roof
- Flat
- Foundation
- Poured Concrete
- Pool
- Yes
- Parking Features
- Asphalt, Exclusive
- Garage Spaces
- 1
- Elementary School
- Kings Road, Aldershot, Holy Rosary
- High School
- Aldershot, Assumption
Mortgage Calculator
The data relating to real estate on this web site comes in part from the Internet Data Exchange (IDX) program of the London and St. Thomas Association of REALTORS®. The information herein is believed to be accurate and timely, but no warranty as such is expressed or implied.The trademarks MLS®, Multiple Listing Service® and the associated logos are owned by The Canadian Real Estate Association (CREA) and identify the quality of services provided by real estate professionals who are members of CREA. Used under license.Trademarks owned or controlled by The Canadian Real Estate Association. Used under license.
The information provided herein must only be used by consumers that have a bona fide interest in the purchase, sale, or lease of real estate and may not be used for any commercial purpose or any other purpose.