5 Wellington S Street Unit 1705, Kitchener, ON N3G 0E3
Listing courtesy of Royal LePage Wolle Realty.
- $2,000
- 1
- BD
- 1
- BA
- 550
- SqFt







- List Price
- $2,000
- Status
- ACTIVE
- Days on Market
- 2
- MLS® #
- 40850956
- Subtype
- Residential Lease
- Bedrooms
- 1
- Bathrooms
- 1
- Full Baths
- 1
- Living Area
- 550
- Subdivision
- 313 - Downtown Kitchener/West Ward
- Neighborhood
- 313 - Downtown Kitchener/West Ward
- MLS Area Major
- Waterloo
Property Description
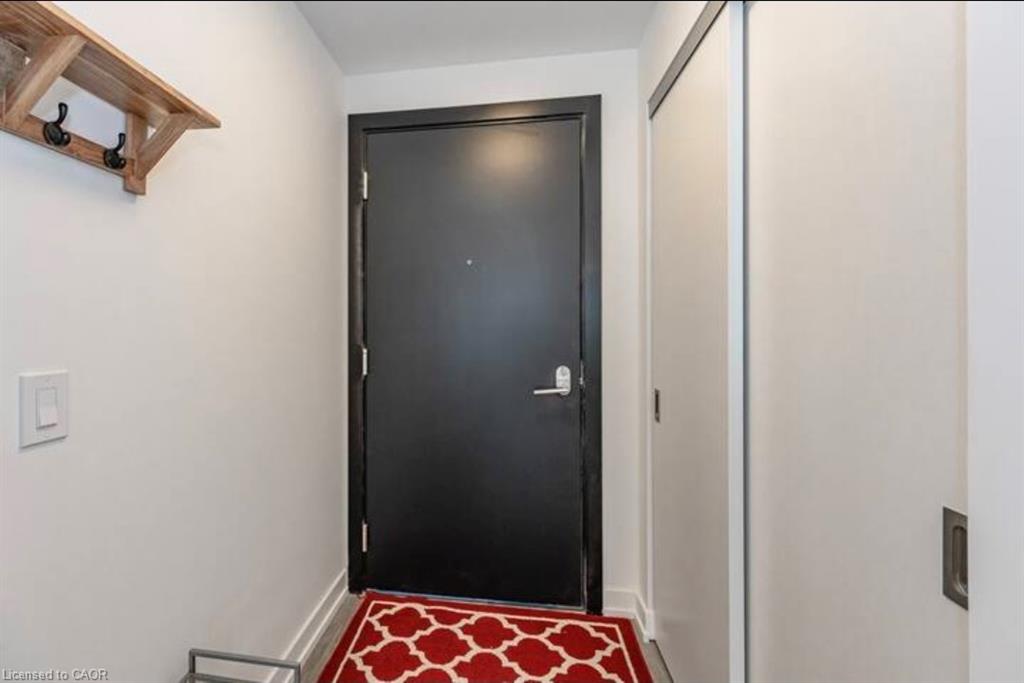
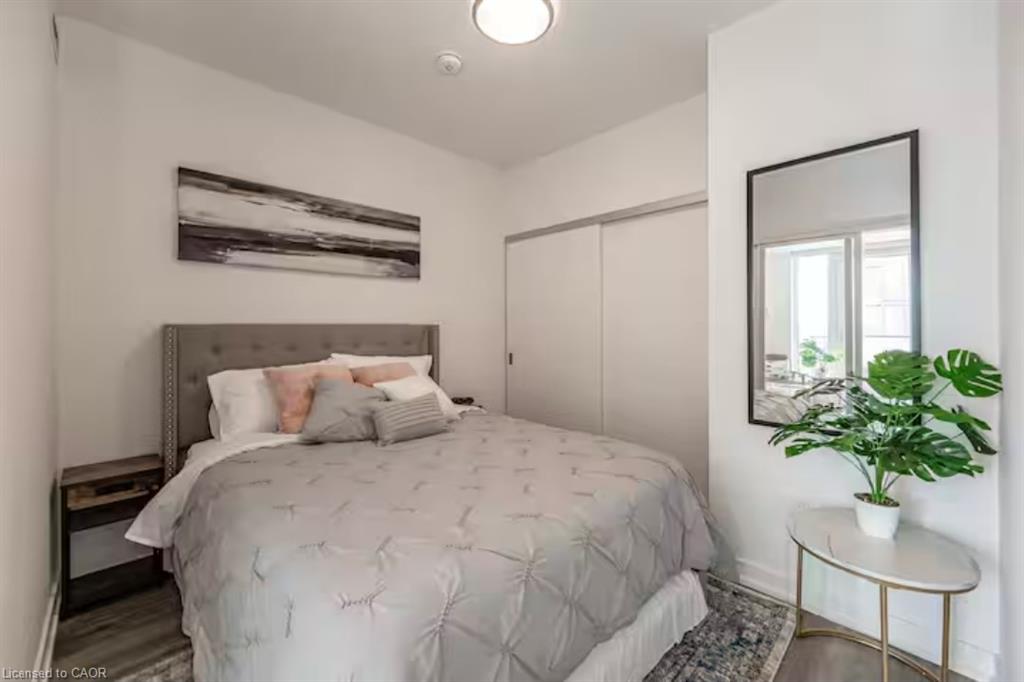
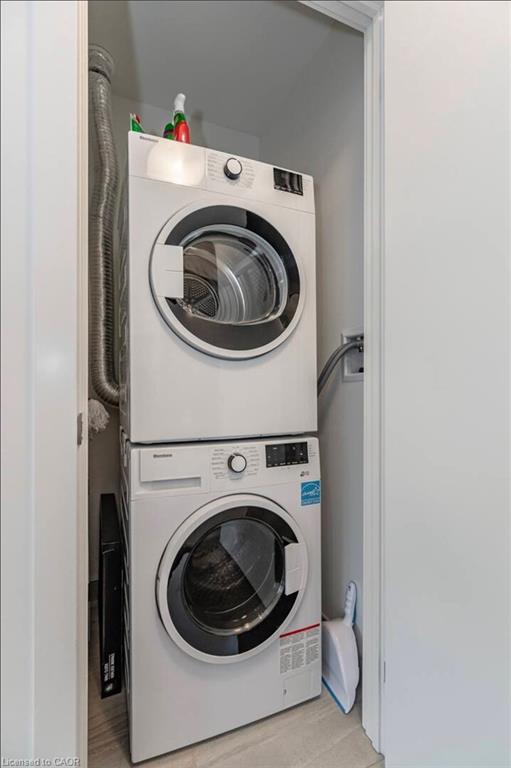
Experience elevated urban living in this stunning fully furnished executive condominium in the heart of Downtown Kitchener. Designed for professionals, students, or anyone seeking a sophisticated, low-maintenance lifestyle, this beautifully appointed 1-bedroom, 1-bathroom suite offers modern elegance with exceptional convenience. Step inside to discover a bright, open-concept layout featuring a spacious living area that seamlessly flows into the contemporary kitchen, complete with abundant cabinetry and generous storage, perfect for keeping everything organized while entertaining with ease. The inviting living room opens onto a private balcony, offering the perfect spot to enjoy your morning coffee or unwind with a breath of fresh air after a busy day. The spacious bedroom provides a peaceful retreat, while the modern bathroom and in-suite laundry add everyday comfort and convenience. Best of all, this suite comes fully furnished, making it truly move-in ready. A rare bonus in downtown living, this unit includes one underground parking space and a private storage locker, providing the convenience and peace of mind that are increasingly hard to find. Residents enjoy access to an exceptional collection of resort-style amenities, including a state-of-the-art fitness centre, swim spa, private bowling alley, stylish resident lounge, party room, and a spectacular rooftop terrace—perfect for entertaining guests or taking in the city skyline. Located just steps from Kitchener's vibrant restaurants, cafés, shopping, entertainment, the ION LRT, Google, Communitech, Victoria Park, and the Innovation District, this exceptional condo offers the perfect blend of luxury, lifestyle, and location.
/u.realgeeks.media/haltonregionhomesearch/LW-Logo-White.png)
Additional Information
- Pets Allowed
- No
- Zoning
- C5&C3
- Appliances
- Water Heater, Dishwasher, Dryer, Microwave, Refrigerator, Stove, Washer
- Heating
- Forced Air
- Air Conditioning
- Central Air
- Roof
- Asphalt Shing
Mortgage Calculator
The data relating to real estate on this web site comes in part from the Internet Data Exchange (IDX) program of the London and St. Thomas Association of REALTORS®. The information herein is believed to be accurate and timely, but no warranty as such is expressed or implied.The trademarks MLS®, Multiple Listing Service® and the associated logos are owned by The Canadian Real Estate Association (CREA) and identify the quality of services provided by real estate professionals who are members of CREA. Used under license.Trademarks owned or controlled by The Canadian Real Estate Association. Used under license.
The information provided herein must only be used by consumers that have a bona fide interest in the purchase, sale, or lease of real estate and may not be used for any commercial purpose or any other purpose.