30 Cleland Avenue, Ancaster, ON L9K 0J9
Listing courtesy of Onemax Real Estate Ltd..
- $728,888
- 3
- BD
- 3
- BA
- 1,445
- SqFt




- List Price
- $728,888
- Status
- ACTIVE
- Days on Market
- 3
- MLS® #
- 40850863
- Subtype
- Residential
- Year Built
- 2020
- Bedrooms
- 3
- Bathrooms
- 3
- Full Baths
- 2
- Half Baths
- 1
- Living Area
- 1,445
- Subdivision
- 423 - Meadowlands
- Neighborhood
- 423 - Meadowlands
- MLS Area Major
- Hamilton
Property Description
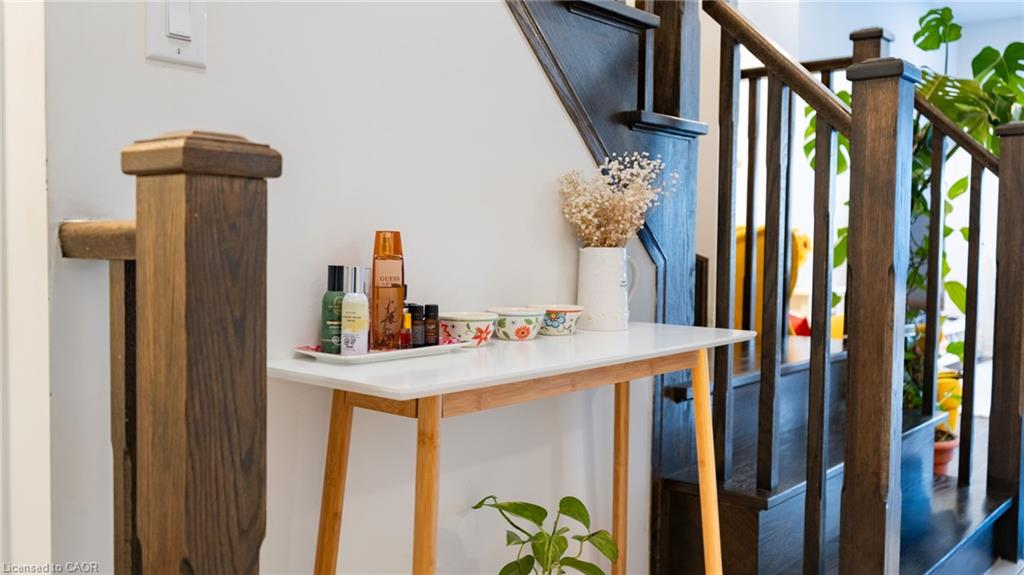
Original-owner freehold townhouse (1710 SF of finished living space) built in 2020, offering 3 bedrooms and 2.5 bathrooms in a stylish, well-maintained, move-in-ready home with thoughtful upgrades throughout. The bright and inviting main floor features hardwood flooring, crisp white tile, and a modern grey basket-weave subway tile backsplash. The kitchen is both functional and contemporary, complete with stainless steel appliances in excellent condition. The second level offers three spacious bedrooms, convenient upper-floor laundry, a linen closet, and a generous primary suite featuring a walk-in closet and private ensuite with stand-up shower. The finished lower level has been creatively designed as a versatile studio-inspired living space with a modern loft feel. Perfect for entertainment, fitness, or creative use, it includes a projector movie area, podcast/content creation setup, small performance stage, mirrored workout space, pantry and storage area, and a private guest sleeping platform accommodating 2–4 guests. The open exposed ceiling adds character and flexibility, while full carpeting, spotlights, curtains, artistic doors, and integrated sound setup complete the space. Additional highlights include an attached garage with automatic opener and built-in shelving/storage, and a backyard with swing set. A clean, thoughtfully cared-for home offering a comfortable modern lifestyle with flexible living spaces ideal for families, professionals, creatives, or anyone seeking a home with both function and personality. Ideal for all families with schools, shopping, HSR, and all the amenities close by. For more information and 360 virtual tour simply click the "more information" icon below.
/u.realgeeks.media/haltonregionhomesearch/LW-Logo-White.png)
Additional Information
- Interior Features
- High Speed Internet, Air Exchanger, Auto Garage Door Remote(s)
- HOA Fee
- $128
- Zoning
- RM5-668
- Appliances
- Instant Hot Water, Built-in Microwave, Dishwasher, Dryer, Refrigerator, Stove
- Heating
- Forced Air, Natural Gas
- Air Conditioning
- Central Air
- Roof
- Asphalt Shing
- Foundation
- Poured Concrete
- Parking Features
- Attached Garage, Garage Door Opener
- Garage Spaces
- 1
Mortgage Calculator
The data relating to real estate on this web site comes in part from the Internet Data Exchange (IDX) program of the London and St. Thomas Association of REALTORS®. The information herein is believed to be accurate and timely, but no warranty as such is expressed or implied.The trademarks MLS®, Multiple Listing Service® and the associated logos are owned by The Canadian Real Estate Association (CREA) and identify the quality of services provided by real estate professionals who are members of CREA. Used under license.Trademarks owned or controlled by The Canadian Real Estate Association. Used under license.
The information provided herein must only be used by consumers that have a bona fide interest in the purchase, sale, or lease of real estate and may not be used for any commercial purpose or any other purpose.