2782 Barton E Street Unit 801, Hamilton, ON L8E 2J8
Listing courtesy of RE/MAX Realty Specialists Inc..
- $315,000
- 1
- BD
- 1
- BA
- 530
- SqFt




- List Price
- $315,000
- Status
- ACTIVE
- Days on Market
- 6
- MLS® #
- 40850674
- Subtype
- Residential
- Bedrooms
- 1
- Bathrooms
- 1
- Full Baths
- 1
- Living Area
- 530
- Subdivision
- 273 - Riverdale
- Neighborhood
- 273 - Riverdale
- MLS Area Major
- Hamilton
Property Description
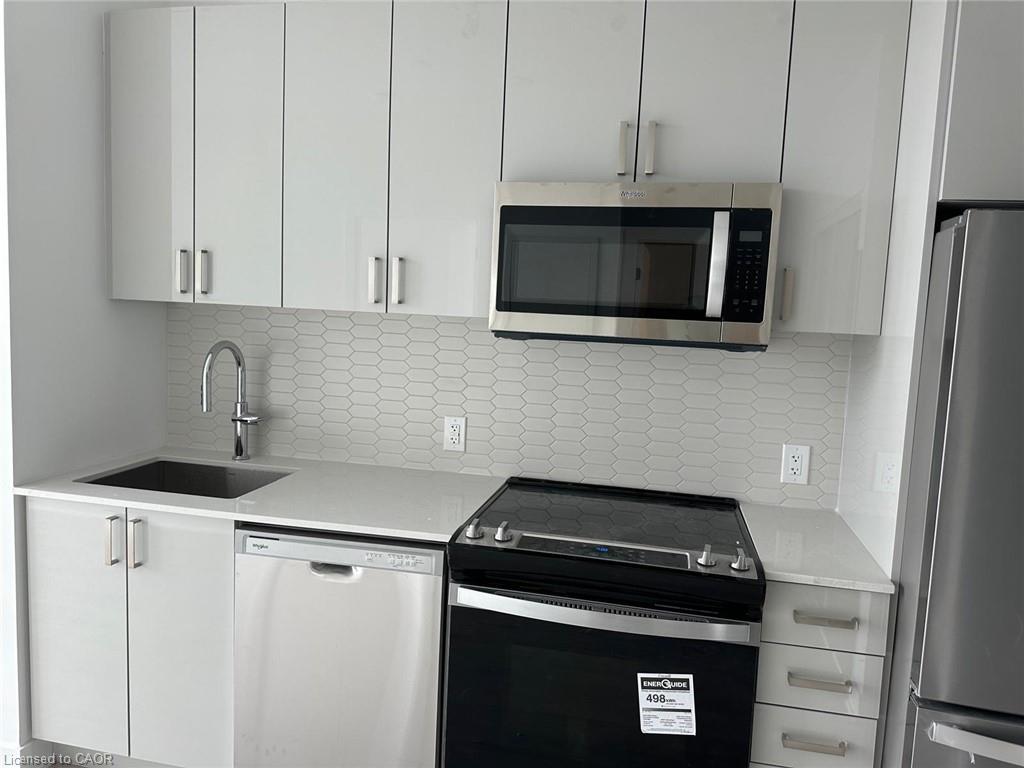
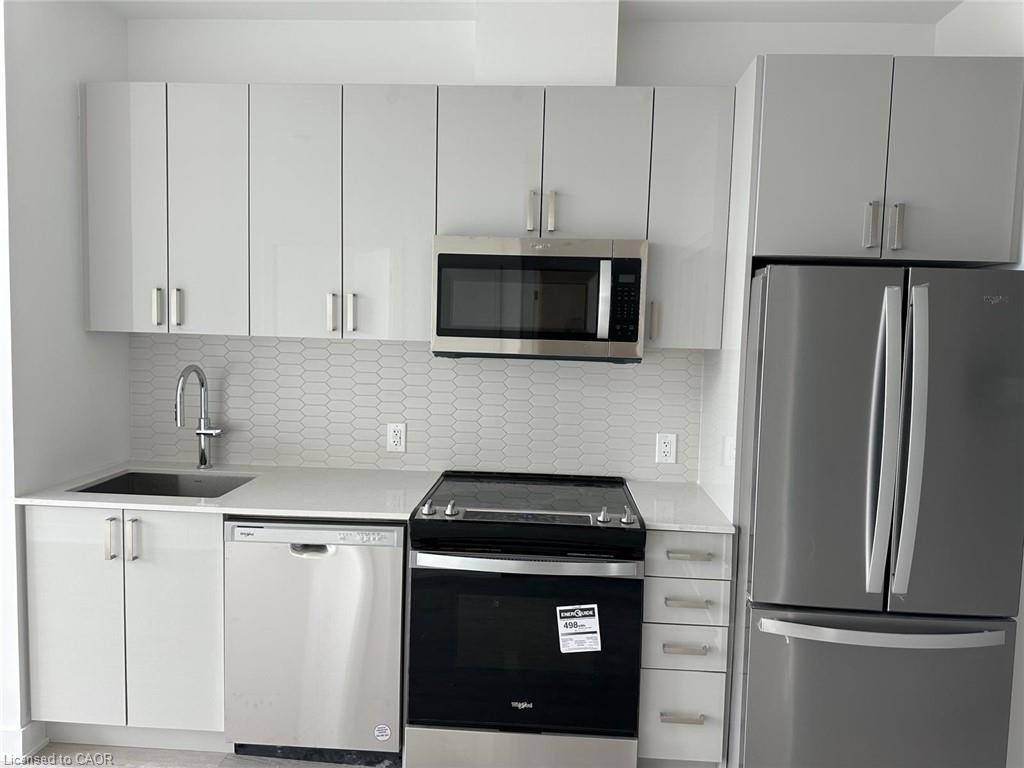
Welcome To This Stunning 1 Bedroom Unit In A Newly Built Building Located In The Highly Sought-After Barton Street Community In Hamilton. This Modern Unit Offers Style, Convenience & Premium Finishes Throughout, Including Laminate Flooring & Granite Countertops In Both Kitchen & Bathroom. Features Smart Home Technology, Sleek Stainless Steel Appliances & Elegant 9 Ft Ceilings. Includes 1 Underground Parking Space & Ensuite Laundry For Added Comfort And Convenience. Residents Enjoy Access To Excellent Building Amenities Including Outdoor BBQ Area, Fully Equipped Fitness Centre, Stylish Party Room & Bicycle Parking. Conveniently Located Close To GO Transit, Shopping, Dining, Public Transit & Major Highways. Photos Shown Reflect The Property Prior To The Current Tenant's Occupancy.
/u.realgeeks.media/haltonregionhomesearch/LW-Logo-White.png)
Additional Information
- Interior Features
- Elevator, Ventilation System
- HOA Fee
- $328
- Pets Allowed
- Restricted
- Zoning
- E-3/S-306b
- Appliances
- Dishwasher, Dryer, Microwave, Refrigerator, Stove
- Heating
- Forced Air, Natural Gas
- Air Conditioning
- Central Air
- Roof
- Flat
- Foundation
- Brick/Mortar, Concrete Perimeter
- Garage Spaces
- 1
Mortgage Calculator
The data relating to real estate on this web site comes in part from the Internet Data Exchange (IDX) program of the London and St. Thomas Association of REALTORS®. The information herein is believed to be accurate and timely, but no warranty as such is expressed or implied.The trademarks MLS®, Multiple Listing Service® and the associated logos are owned by The Canadian Real Estate Association (CREA) and identify the quality of services provided by real estate professionals who are members of CREA. Used under license.Trademarks owned or controlled by The Canadian Real Estate Association. Used under license.
The information provided herein must only be used by consumers that have a bona fide interest in the purchase, sale, or lease of real estate and may not be used for any commercial purpose or any other purpose.