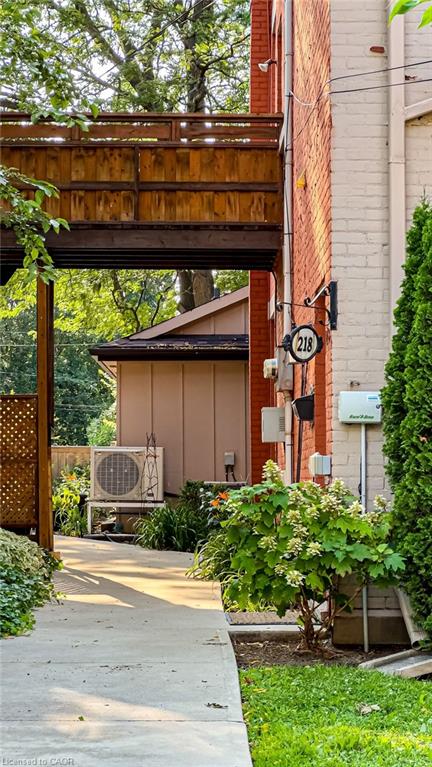
218 Bay S Street, Hamilton, ON L8P 3J1
Listing courtesy of Royal LePage State Realty.
- $549,900
- 2
- BD
- 3
- BA
- 1,462
- SqFt




- List Price
- $549,900
- Status
- ACTIVE
- Days on Market
- 4
- MLS® #
- 40850652
- Subtype
- Residential
- Year Built
- 1898
- Bedrooms
- 2
- Bathrooms
- 3
- Full Baths
- 1
- Half Baths
- 2
- Living Area
- 1,462
- Subdivision
- 122 - Durand North
- Neighborhood
- 122 - Durand North
- MLS Area Major
- Hamilton
Property Description
OPPORTUNITY KNOCKS and here is one way to OPEN THAT DOOR - by adding your dream kitchen to this one of a kind one floor magnificence. Bring this c. 1898 property another new lease on life. This solid, spacious 1990 boutique condo conversion is more than worth it! PICTURE THE EASE OF CONDO LIVING IN DURAND BUNGALOW STYLE - it really is a most unique opportunity! This1460 square feet ground floor END UNIT offers a fenced back garden, off street parking for 2 cars, abundant storage, a desirable walkable location and no stairs. Open concept living and dining areas enjoy soaring ceilings, pine flooring and large windows. 2 bedrooms, 3 bathrooms, den, main floor laundry and remarkable possibilities. Walk to parks, shops, amenities, Locke, Downtown and GO with easy access to highway and mountain amenities. Bring vision and find your home.
/u.realgeeks.media/haltonregionhomesearch/LW-Logo-White.png)
Additional Information
- Interior Features
- High Speed Internet, Other
- HOA Fee
- $842
- Pets Allowed
- Yes
- Zoning
- E
- Appliances
- Dryer, Refrigerator, Stove, Washer
- Heating
- Forced Air, Natural Gas
- Air Conditioning
- Central Air
- Roof
- Asphalt Shing
- Foundation
- Stone
- Parking Features
- Gravel, Tandem
Mortgage Calculator
The data relating to real estate on this web site comes in part from the Internet Data Exchange (IDX) program of the London and St. Thomas Association of REALTORS®. The information herein is believed to be accurate and timely, but no warranty as such is expressed or implied.The trademarks MLS®, Multiple Listing Service® and the associated logos are owned by The Canadian Real Estate Association (CREA) and identify the quality of services provided by real estate professionals who are members of CREA. Used under license.Trademarks owned or controlled by The Canadian Real Estate Association. Used under license.
The information provided herein must only be used by consumers that have a bona fide interest in the purchase, sale, or lease of real estate and may not be used for any commercial purpose or any other purpose.