8 Harris Street Unit 303, Cambridge, ON N1R 8R1
Listing courtesy of R.W. Dyer Realty Inc., Brokerage.
- $2,295
- 2
- BD
- 2
- BA
- 800
- SqFt






- List Price
- $2,295
- Status
- ACTIVE
- Days on Market
- 7
- MLS® #
- 40850651
- Subtype
- Residential Lease
- Bedrooms
- 2
- Bathrooms
- 2
- Full Baths
- 2
- Living Area
- 800
- Subdivision
- 20 - City Core/Wellington
- Neighborhood
- 20 - City Core/Wellington
- MLS Area Major
- Waterloo
Property Description
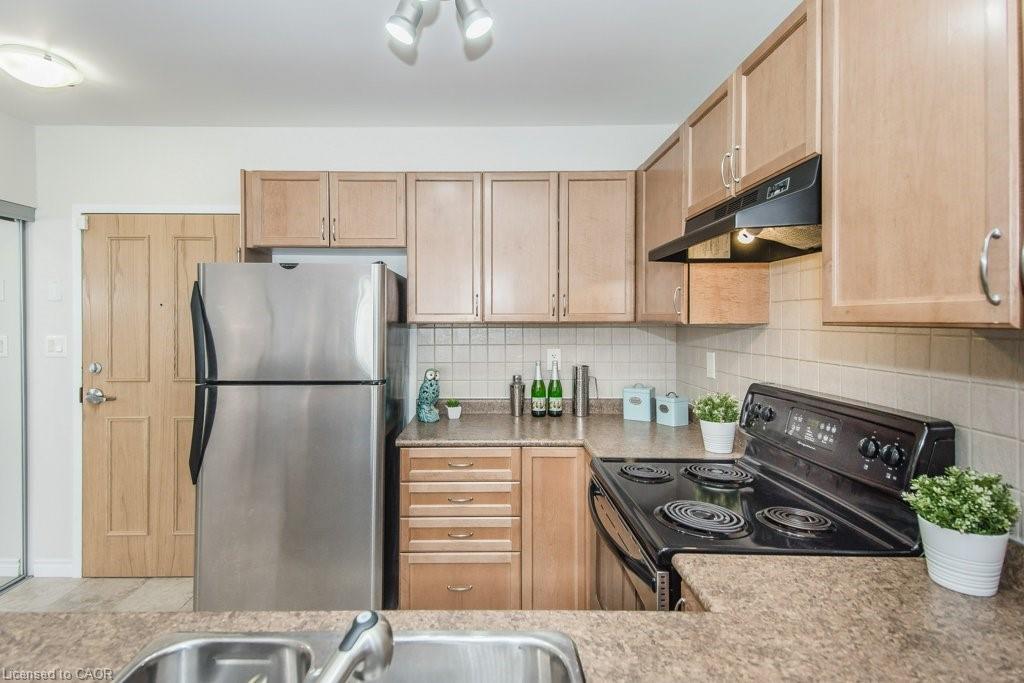
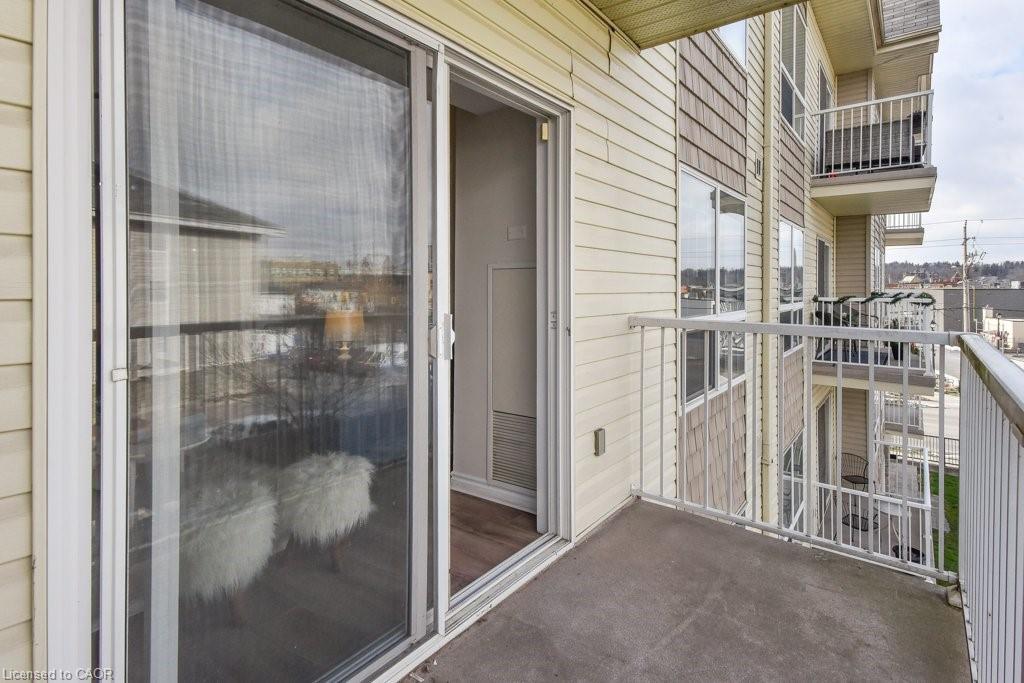
Fresh and move-in ready, this bright third-floor condo offers stylish, low-maintenance living in one of Cambridge's most sought-after neighbourhoods. Featuring new laminate flooring and fresh paint throughout, the spacious layout includes a modern kitchen with granite countertops and a breakfast bar, a generous primary bedroom with a private ensuite, and sliding doors leading to your own private balcony, the perfect spot to enjoy your morning coffee or unwind at the end of the day. Enjoy the added convenience of underground parking and a private storage locker; rare features for a rental at this price point. Located just a short walk from Downtown Galt and the vibrant Gaslight District, you'll have cafes, restaurants, boutique shopping, the Cambridge Farmers' Market, libraries, and entertainment right at your doorstep. Grand River trails, parks, fitness studios, and yoga are all nearby, making it easy to enjoy an active lifestyle. If you're looking for a beautifully updated home in a walkable, vibrant community, this is one you won't want to miss.
/u.realgeeks.media/haltonregionhomesearch/LW-Logo-White.png)
Additional Information
- Interior Features
- Auto Garage Door Remote(s), Elevator, Separate Heating Controls
- Pets Allowed
- Restricted
- Zoning
- C1RM1
- Appliances
- Dishwasher, Dryer, Range Hood, Refrigerator, Stove
- Heating
- Forced Air
- Air Conditioning
- Central Air
- Foundation
- Concrete Block, Poured Concrete
- Parking Features
- Asphalt, Circular, Assigned
- Garage Spaces
- 1
- Elementary School
- Central P.S. (Jk-6)Stewart Avenue P.S. (7-8)St. Anne C.S(Jk-8)
- High School
- Glenview Park S.S.(9-12) Monsignor Doyle C.S.S (9-12)
Mortgage Calculator
The data relating to real estate on this web site comes in part from the Internet Data Exchange (IDX) program of the London and St. Thomas Association of REALTORS®. The information herein is believed to be accurate and timely, but no warranty as such is expressed or implied.The trademarks MLS®, Multiple Listing Service® and the associated logos are owned by The Canadian Real Estate Association (CREA) and identify the quality of services provided by real estate professionals who are members of CREA. Used under license.Trademarks owned or controlled by The Canadian Real Estate Association. Used under license.
The information provided herein must only be used by consumers that have a bona fide interest in the purchase, sale, or lease of real estate and may not be used for any commercial purpose or any other purpose.