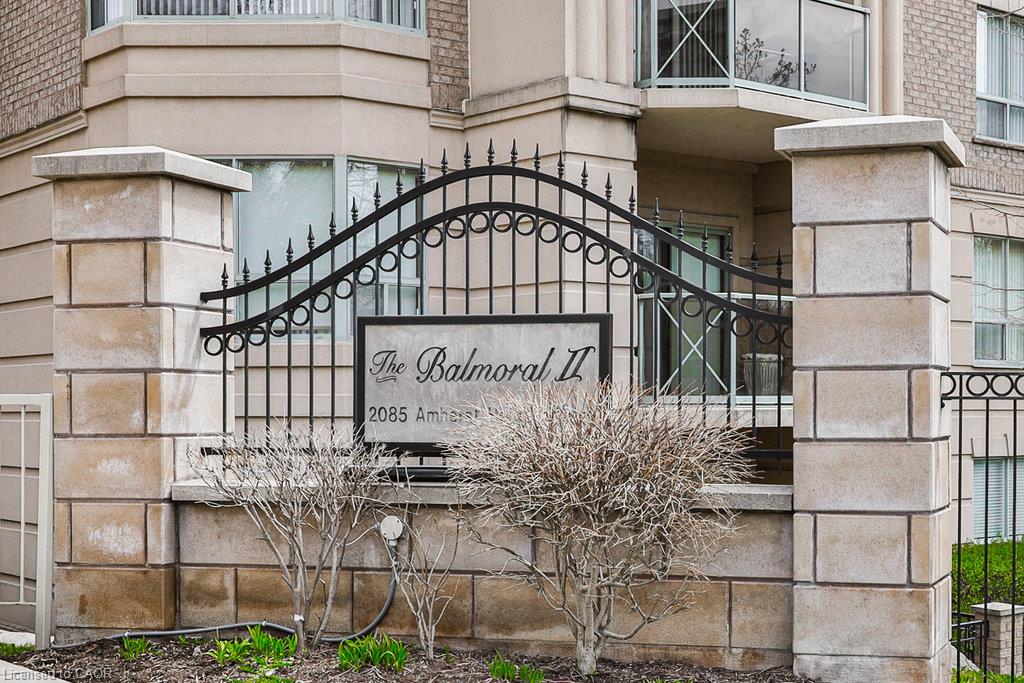
2085 Amherst Heights Drive Unit PH705, Burlington, ON L7P 5C2
Listing courtesy of RE/MAX Escarpment Team Logue Realty Inc..
- $1,129,900
- 2
- BD
- 2
- BA
- 2,410
- SqFt








- List Price
- $1,129,900
- Status
- ACTIVE
- Days on Market
- 5
- MLS® #
- 40850436
- Subtype
- Residential
- Year Built
- 2001
- Bedrooms
- 2
- Bathrooms
- 2
- Full Baths
- 2
- Living Area
- 2,410
- Subdivision
- 342 - Mountainside
- Neighborhood
- 342 - Mountainside
- MLS Area Major
- Halton
Property Description
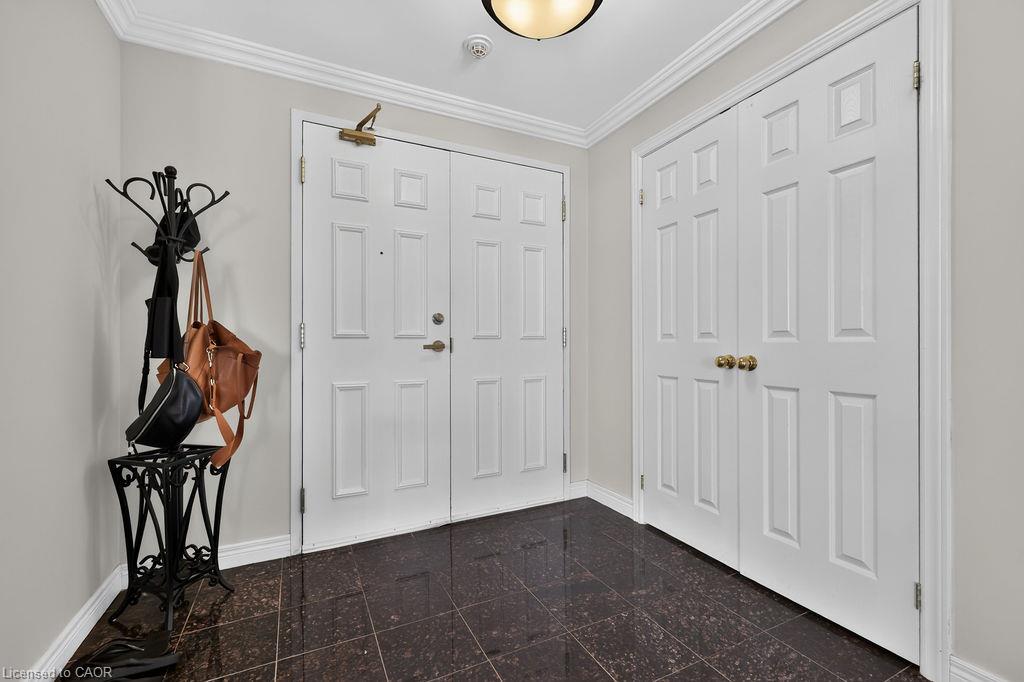
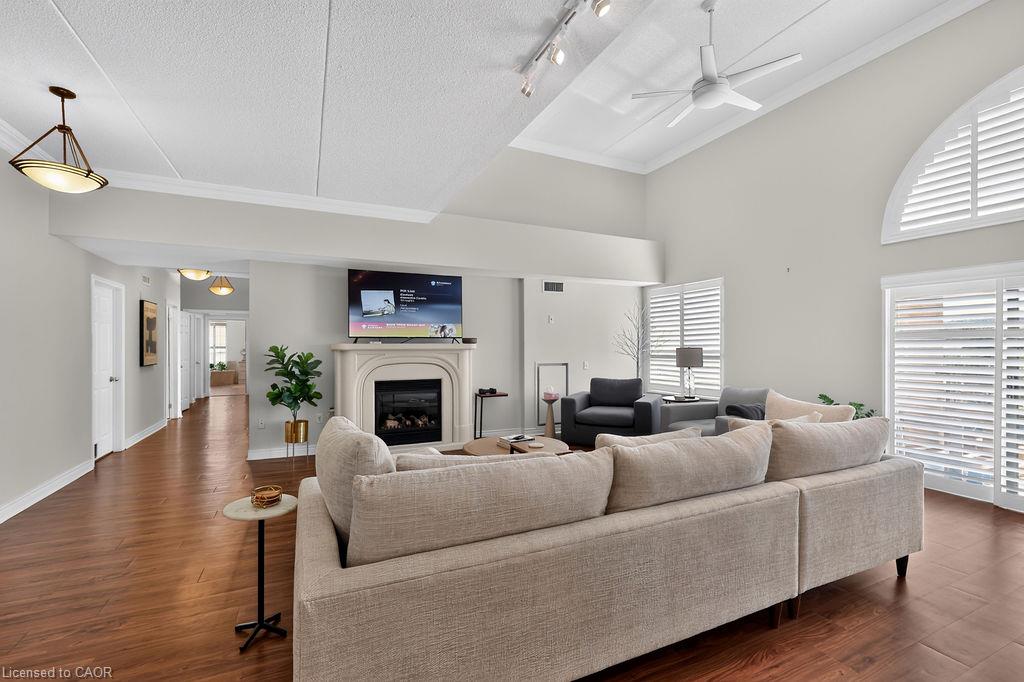
Welcome home to this exceptional penthouse suite in The Balmoral II, offering 2,410 sq. ft. of beautifully designed, carpet-free living space. A grand double-door entry opens to an impressive open-concept layout featuring soaring cathedral ceilings, two bedrooms plus a bright den, and two full bathrooms. The updated custom eat-in kitchen showcases quartz countertops, a large island, under-cabinet lighting, pot lights, and stainless steel appliances. Designed for both everyday living and entertaining, the spacious living room features an electric fireplace, cathedral ceiling, and walkout to a private balcony with spectacular views. A generous dining room easily accommodates family gatherings, while the bright den provides the perfect home office or reading retreat. The primary suite offers soaring ceilings, a private balcony with Escarpment views, his-and-her closets, and a luxurious 5-piece ensuite with double sinks and a soaker tub. Additional highlights include a spacious in-suite laundry room with storage, two side-by-side underground parking spaces, a private locker, and ample visitor parking. Ideally located close to parks, shopping, golf, transit, Burlington GO Station, major highways, and every convenience, this is carefree penthouse living at its finest.
/u.realgeeks.media/haltonregionhomesearch/LW-Logo-White.png)
Additional Information
- Interior Features
- None
- HOA Fee
- $1,533
- Pets Allowed
- Restricted
- Zoning
- RH4
- Heating
- Natural Gas, Heat Pump
- Air Conditioning
- Central Air
- Roof
- Flat
- Foundation
- Poured Concrete
- Parking Features
- Asphalt, Mutual/Shared
- Garage Spaces
- 2
Mortgage Calculator
The data relating to real estate on this web site comes in part from the Internet Data Exchange (IDX) program of the London and St. Thomas Association of REALTORS®. The information herein is believed to be accurate and timely, but no warranty as such is expressed or implied.The trademarks MLS®, Multiple Listing Service® and the associated logos are owned by The Canadian Real Estate Association (CREA) and identify the quality of services provided by real estate professionals who are members of CREA. Used under license.Trademarks owned or controlled by The Canadian Real Estate Association. Used under license.
The information provided herein must only be used by consumers that have a bona fide interest in the purchase, sale, or lease of real estate and may not be used for any commercial purpose or any other purpose.