5327 Upper Middle Road Unit 404, Burlington, ON L7L 0E9
Listing courtesy of Royal LePage Real Estate Services Ltd..
- $2,100
- 1
- BD
- 1
- BA
- 619
- SqFt




- List Price
- $2,100
- Status
- ACTIVE
- Days on Market
- 1
- MLS® #
- 40850430
- Subtype
- Residential Lease
- Year Built
- 2010
- Bedrooms
- 1
- Bathrooms
- 1
- Full Baths
- 1
- Living Area
- 619
- Subdivision
- 352 - Orchard
- Neighborhood
- 352 - Orchard
- Building Name
- Time Square Building
- MLS Area Major
- Halton
Property Description
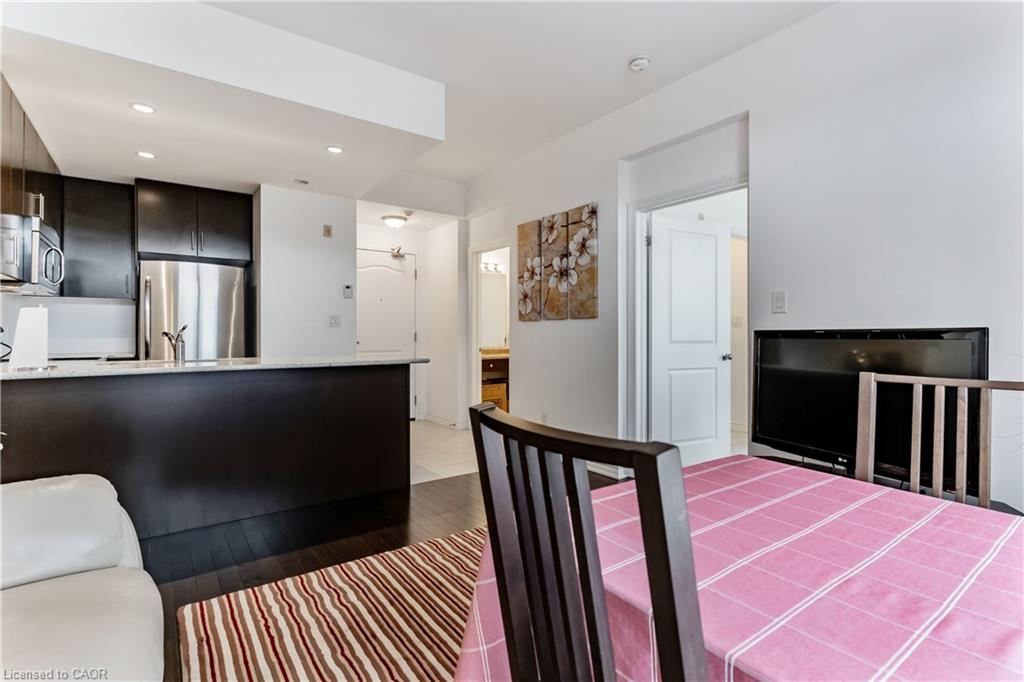
Furnished Executive suite. Here's a rare opportunity to lease a fully furnished 1-bedroom condo in the trendy Times Square Condos. The building has outstanding curb appeal and is a great commuter location with easy access to major highways & the Appleby GO Train Station. Embark on a hiking adventure through Bronte Creek Provincial Park - the trail entrance is only a 12-minute walk, & you are just a 3-minute drive to the Millcroft Shopping Plaza for restaurants, grocery shopping & services. If you've dreamt about luxuries like dark hardwood floors, 9' ceilings, dark-stained cabinetry & sleek modern allure you belong here! Imagine gathering with friends or meeting fellow residents on the rooftop terrace, plus there is an 1100 sq. ft. party room with a kitchen for larger-scale events. An open-concept living/dining room with dark engineered hardwood floors & garden doors with large transoms let in plenty of natural light & fresh air on a sunny spring day. Beautiful kitchen offers dark-finished cabinetry, granite counters with an under-mount sink, stainless steel appliances & an island with a breakfast bar for meals in a hurry. Retire to the sizeable bedroom with 2 generous windows & an access door to the 4-piece bathroom with dark cabinetry & built-in makeup desk. In-suite laundry area & 1 underground parking space. No Pets & no smokers. Credit check & references.
/u.realgeeks.media/haltonregionhomesearch/LW-Logo-White.png)
Additional Information
- Interior Features
- Auto Garage Door Remote(s), Elevator
- Pets Allowed
- Restricted
- Building Name
- Time Square Building
- Zoning
- D
- Heating
- Forced Air, Natural Gas
- Air Conditioning
- Central Air
- Roof
- Asphalt Shing
- Garage Spaces
- 1
- Garage Features
- P2 #66
- Elementary School
- Alexanders & St. Elizabeth Seton
- High School
- Dr. Frank J Hayden & Corpus Christi
Mortgage Calculator
The data relating to real estate on this web site comes in part from the Internet Data Exchange (IDX) program of the London and St. Thomas Association of REALTORS®. The information herein is believed to be accurate and timely, but no warranty as such is expressed or implied.The trademarks MLS®, Multiple Listing Service® and the associated logos are owned by The Canadian Real Estate Association (CREA) and identify the quality of services provided by real estate professionals who are members of CREA. Used under license.Trademarks owned or controlled by The Canadian Real Estate Association. Used under license.
The information provided herein must only be used by consumers that have a bona fide interest in the purchase, sale, or lease of real estate and may not be used for any commercial purpose or any other purpose.