10 Esplanade Lane Unit 306, Grimsby, ON L3M 0H1
Listing courtesy of Royal LePage State Realty Inc..
- $399,900
- 1
- BD
- 1
- BA
- 532
- SqFt







- List Price
- $399,900
- Status
- ACTIVE
- Days on Market
- 5
- MLS® #
- 40850387
- Subtype
- Residential
- Year Built
- 2017
- Bedrooms
- 1
- Bathrooms
- 1
- Full Baths
- 1
- Living Area
- 532
- Subdivision
- Grimsby Beach (540)
- Neighborhood
- Grimsby Beach (540)
- Building Name
- Lakehouse #2
- MLS Area Major
- Niagara
Property Description
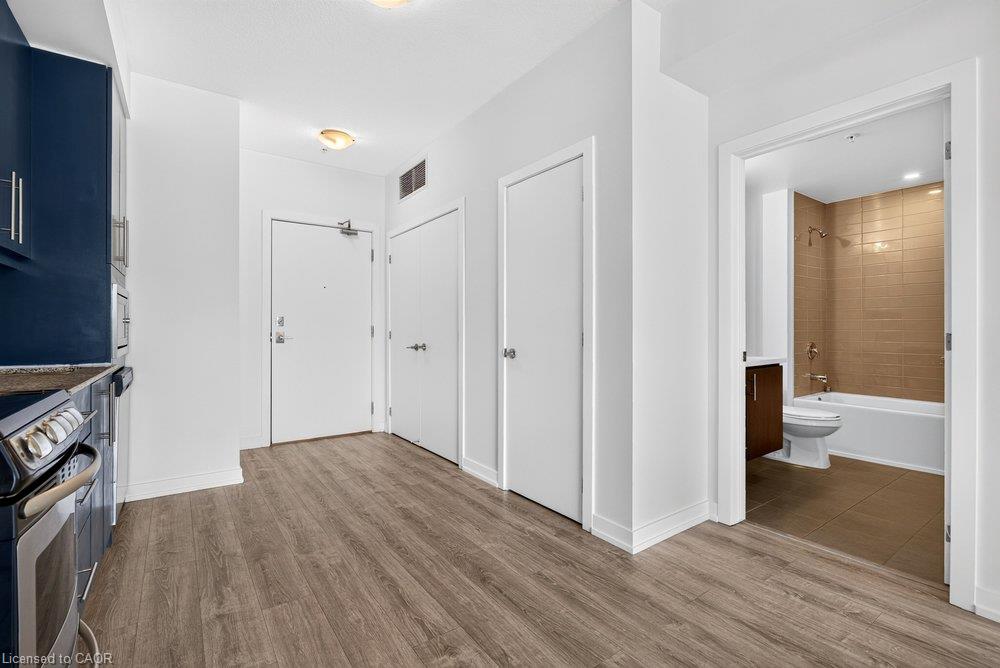
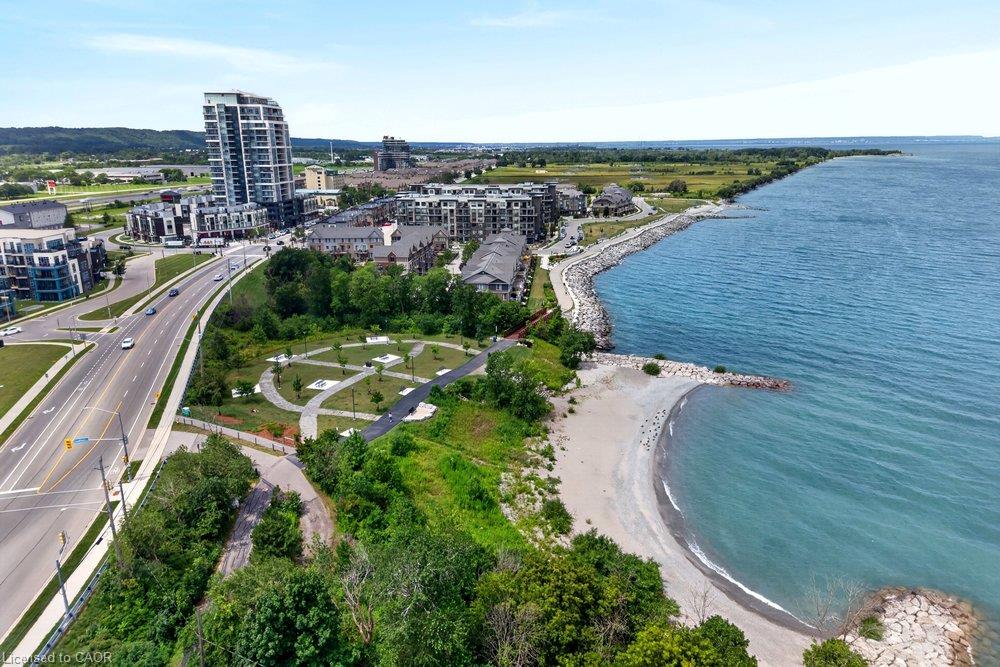
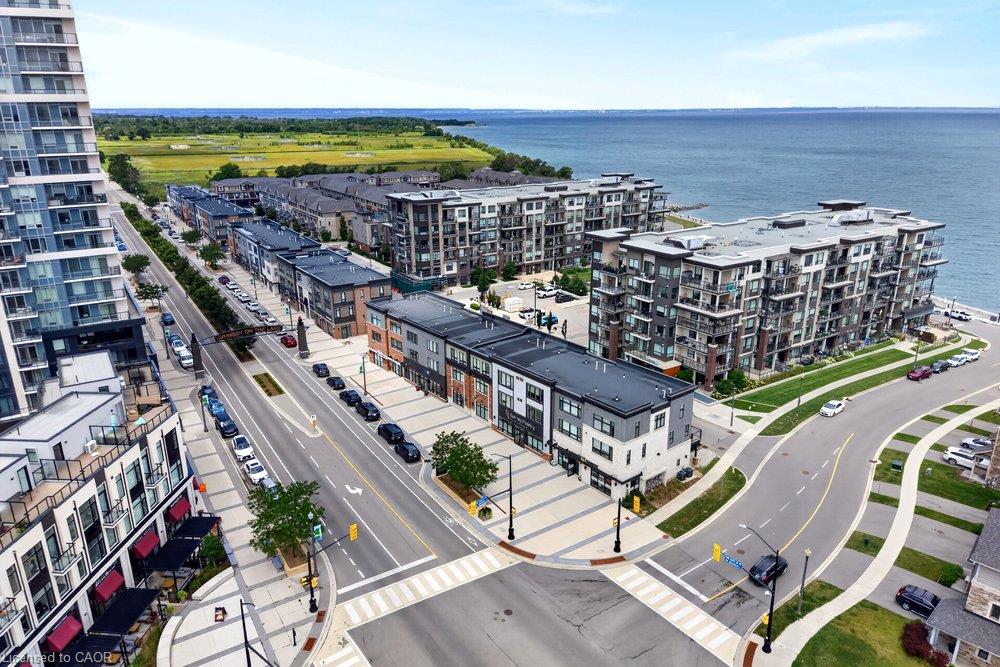
Welcome to Suite 306 at 10 Esplanade Lane, where modern waterfront living meets the vibrant lifestyle of Grimsby-on-the-Lake. This beautifully appointed 1-bedroom condo offers breathtaking lake and sunrise views from your private balcony, creating the perfect setting to enjoy your morning coffee or unwind at the end of the day. Inside, you'll find a bright, open-concept layout with contemporary finishes, in-suite laundry, and a spacious bedroom overlooking Lake Ontario for a truly peaceful retreat. The unit also includes underground parking and a convenient storage locker. Residents enjoy outstanding building amenities including an outdoor pool, fitness centre, party room, and pet washing station. Ideally located just minutes from the QEW, Costco, shopping, restaurants, downtown Grimsby, parks, schools, and the waterfront trail, this is an exceptional opportunity to enjoy carefree lakeside living in one of Niagara's most sought-after communities.
/u.realgeeks.media/haltonregionhomesearch/LW-Logo-White.png)
Additional Information
- HOA Fee
- $453
- Pets Allowed
- Restricted
- Building Name
- Lakehouse #2
- Zoning
- RM3
- Appliances
- Built-in Microwave, Dishwasher, Dryer, Refrigerator, Stove, Washer
- Heating
- Forced Air, Natural Gas
- Air Conditioning
- Central Air
- Stories
- 1
- Roof
- Flat
- Foundation
- Poured Concrete
- Pool
- Yes
- Parking Features
- Exclusive, Assigned
- Garage Spaces
- 1
- Elementary School
- Smith Ps/Our Lady Of Fatima
- High School
- West Niagara Ss/Blessed Trinity
Mortgage Calculator
The data relating to real estate on this web site comes in part from the Internet Data Exchange (IDX) program of the London and St. Thomas Association of REALTORS®. The information herein is believed to be accurate and timely, but no warranty as such is expressed or implied.The trademarks MLS®, Multiple Listing Service® and the associated logos are owned by The Canadian Real Estate Association (CREA) and identify the quality of services provided by real estate professionals who are members of CREA. Used under license.Trademarks owned or controlled by The Canadian Real Estate Association. Used under license.
The information provided herein must only be used by consumers that have a bona fide interest in the purchase, sale, or lease of real estate and may not be used for any commercial purpose or any other purpose.