969 Francis Road Unit 2, Burlington, ON L7T 3Z1
Listing courtesy of RE/MAX Escarpment Realty Inc..
- $2,725
- 3
- BD
- 2
- BA
- 1,208
- SqFt




- List Price
- $2,725
- Status
- ACTIVE
- Days on Market
- 6
- MLS® #
- 40850328
- Subtype
- Residential Lease
- Bedrooms
- 3
- Bathrooms
- 2
- Full Baths
- 1
- Half Baths
- 1
- Living Area
- 1,208
- Subdivision
- 303 - Aldershot South
- Neighborhood
- 303 - Aldershot South
- MLS Area Major
- Halton
Property Description
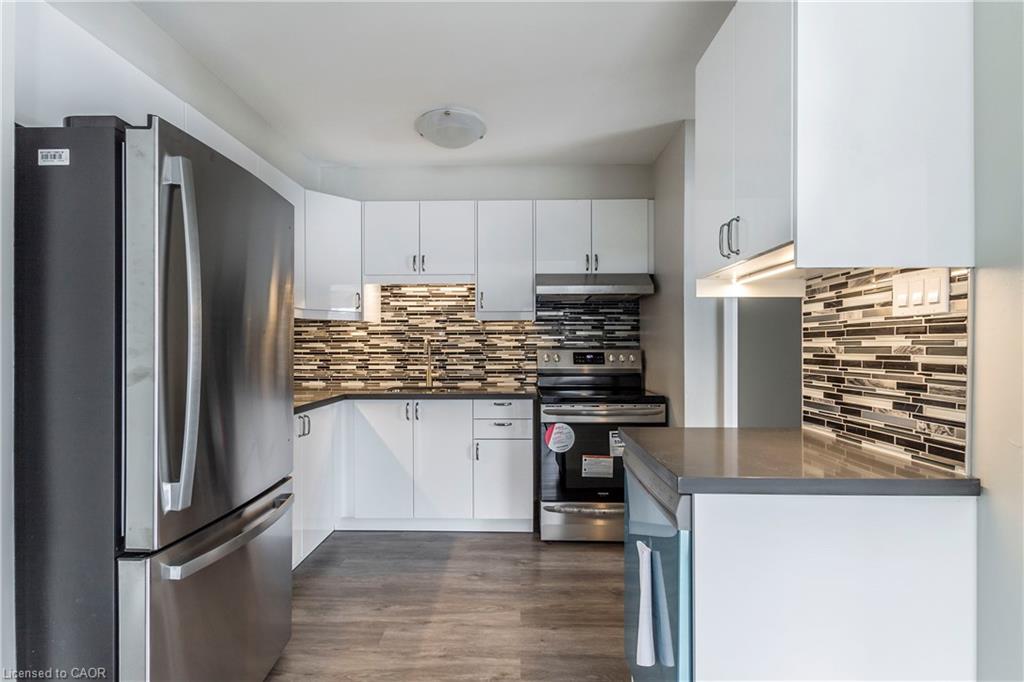
The perfect opportunity to live in a quiet complex in a 3 bed 1.5 bath unit just steps from the grocery store, shopping, and minutes from highway access to the QEW and 403. With 1,208 sq. ft. of living space, this ideally situated unit comes equipped with Stainless Steel appliances and quartz countertops. Upstairs you’ll enjoy three spacious bedrooms with tons of natural light from the large windows, and the beautiful full bathroom. In the finished basement you have access to ensuite laundry and plenty of open living space. 1 Exclusive outdoor parking space is included right out front of the unit (Space #11) as well as lots of Visitor Parking. Book your showing today and Let's Get Moving!™
/u.realgeeks.media/haltonregionhomesearch/LW-Logo-White.png)
Additional Information
- Exterior Features
- Private Entrance
- Pets Allowed
- Restricted
- Zoning
- RM2
- Appliances
- Water Heater, Dishwasher, Dryer, Range Hood, Refrigerator, Stove, Washer
- Heating
- Forced Air, Natural Gas
- Air Conditioning
- Central Air
- Parking Features
- Asphalt, Exclusive
- Elementary School
- Kings Road, Aldershot Elementary, Maplehurst, Central
- High School
- Aldershot
Mortgage Calculator
The data relating to real estate on this web site comes in part from the Internet Data Exchange (IDX) program of the London and St. Thomas Association of REALTORS®. The information herein is believed to be accurate and timely, but no warranty as such is expressed or implied.The trademarks MLS®, Multiple Listing Service® and the associated logos are owned by The Canadian Real Estate Association (CREA) and identify the quality of services provided by real estate professionals who are members of CREA. Used under license.Trademarks owned or controlled by The Canadian Real Estate Association. Used under license.
The information provided herein must only be used by consumers that have a bona fide interest in the purchase, sale, or lease of real estate and may not be used for any commercial purpose or any other purpose.