123 Maurice Drive Unit 409, Oakville, ON L6K 2W6
Listing courtesy of RE/MAX Escarpment Golfi Realty Inc..
- $6,500
- 2
- BD
- 3
- BA
- 1,503
- SqFt




- List Price
- $6,500
- Status
- ACTIVE
- Days on Market
- 7
- MLS® #
- 40850316
- Subtype
- Residential Lease
- New Construction
- Yes
- Year Built
- 2025
- Bedrooms
- 2
- Bathrooms
- 3
- Full Baths
- 2
- Half Baths
- 1
- Living Area
- 1,503
- Subdivision
- 1002 - CO Central
- Neighborhood
- 1002 - CO Central
- Building Name
- The Berkshire
- MLS Area Major
- Halton
Property Description
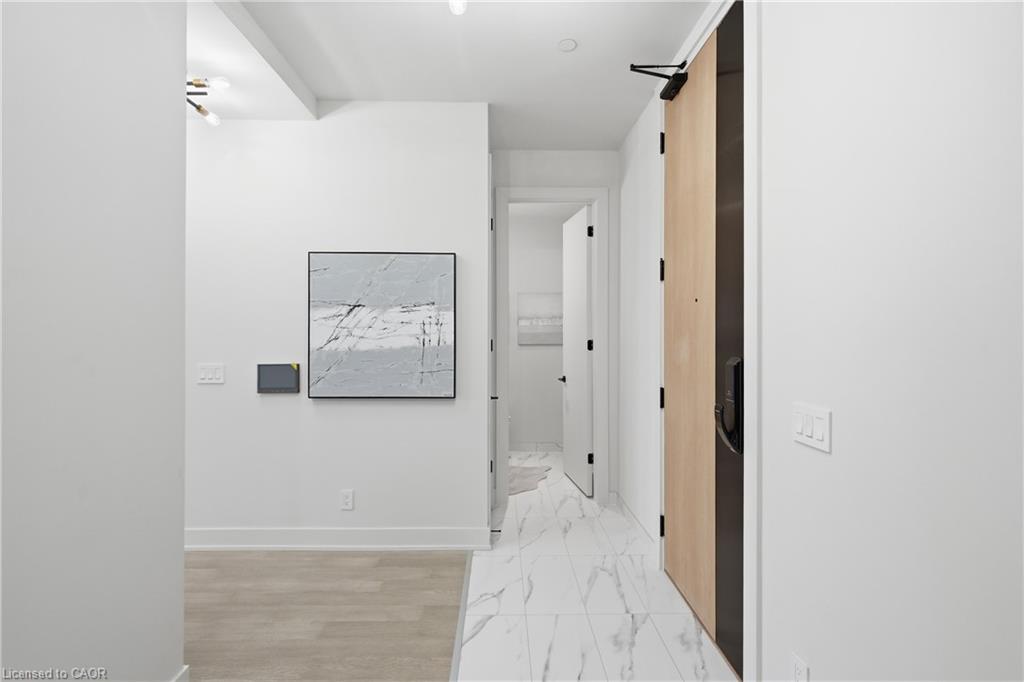
Experience elevated living in the heart of South Oakville, just moments from the lake. Thoughtfully designed with soaring 10 foot ceilings and expansive principal rooms, the approx 1500 sq ft interior exudes sophistication and comfort at every turn. The open concept layout is complemented by high end finishes and a seamless flow for both everyday living and hosting. The sundrenched primary suite flows into a spa inspired oasis featuring a deep freestanding soaking tub and a framless glass rainfall shower. Premium finishes designed to provide a luxury experience every day. This stunning residence offers approximately 1400 sq ft of a private rooftop terrace, complete with your own hot tub, creating the ultimate setting for entertaining or unwinding under the stars. Set within a boutique style building, residents enjoy concierge service and access to an on site fitness studio, enhancing both convenience and lifestyle. Perfectly suited for those seeking a refined, low maintenance living in a coveted lakeside community. This is where luxury meets lifestyle.
/u.realgeeks.media/haltonregionhomesearch/LW-Logo-White.png)
Additional Information
- Interior Features
- Built-In Appliances, Elevator
- Exterior Features
- Balcony, Controlled Entry, Privacy
- Pets Allowed
- Restricted
- Building Name
- The Berkshire
- Zoning
- CBD
- Appliances
- Oven, Built-in Microwave, Dishwasher, Dryer, Gas Stove, Microwave, Range Hood, Refrigerator, Washer
- Heating
- Forced Air, Natural Gas
- Air Conditioning
- Central Air
- Roof
- Flat
- Foundation
- Poured Concrete
- Parking Features
- Garage Door Opener, Exclusive, Inside Entry
- Garage Spaces
- 2
- Elementary School
- St. Thomas Aquinas Catholic, Wh Morden Public
- High School
- While Oaks Secondary School
Mortgage Calculator
The data relating to real estate on this web site comes in part from the Internet Data Exchange (IDX) program of the London and St. Thomas Association of REALTORS®. The information herein is believed to be accurate and timely, but no warranty as such is expressed or implied.The trademarks MLS®, Multiple Listing Service® and the associated logos are owned by The Canadian Real Estate Association (CREA) and identify the quality of services provided by real estate professionals who are members of CREA. Used under license.Trademarks owned or controlled by The Canadian Real Estate Association. Used under license.
The information provided herein must only be used by consumers that have a bona fide interest in the purchase, sale, or lease of real estate and may not be used for any commercial purpose or any other purpose.