181 Harvard Road, Guelph, ON N1G 4K4
Listing courtesy of Royal LePage Royal City Realty.
- $825,000
- 4
- BD
- 2
- BA
- 1,147
- SqFt




- List Price
- $825,000
- Status
- ACTIVE
- Days on Market
- 4
- MLS® #
- 40850256
- Subtype
- Residential
- Style
- Bungalow Raised
- Year Built
- 1987
- Bedrooms
- 4
- Bathrooms
- 2
- Full Baths
- 2
- Living Area
- 1,147
- Subdivision
- 15 - Kortright West
- Neighborhood
- 15 - Kortright West
- MLS Area Major
- Wellington
Property Description
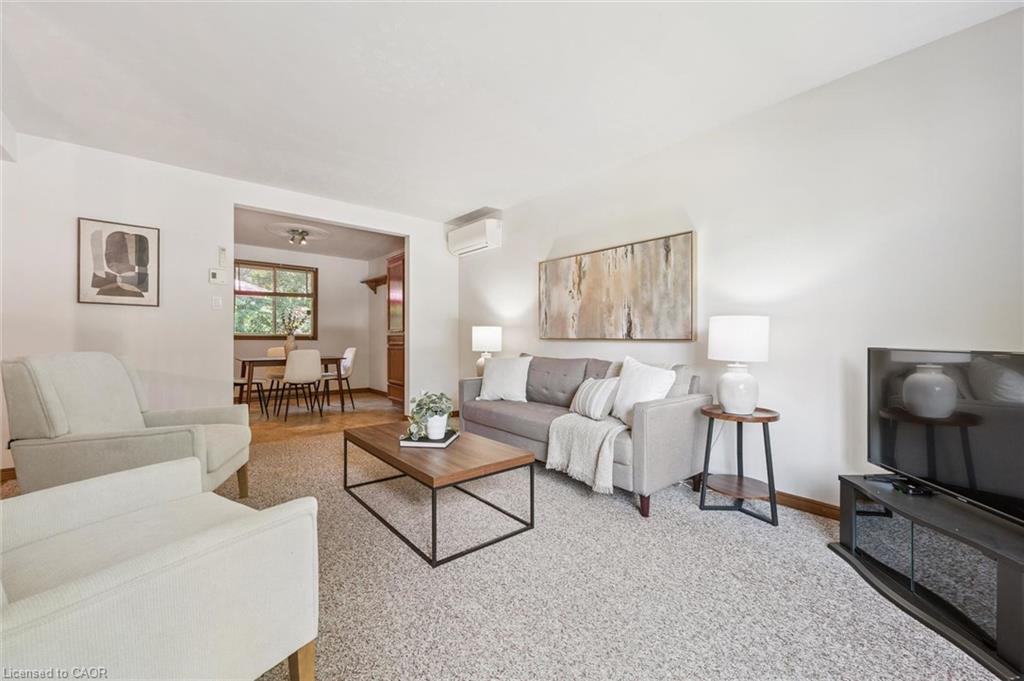
Solid, spacious, and lovingly maintained, this exceptional raised bungalow offers the kind of quality and pride of ownership that's becoming increasingly hard to find. Nestled in one of Guelph's most coveted south-end neighbourhoods, this all-brick home sits proudly on a generous 54' x 107' lot, just minutes from excellent schools, parks, the University of Guelph, shopping, restaurants, and every amenity imaginable. Cherished by the same family for more than 30 years, the home has been meticulously cared for and offers an incredibly functional layout with 4 bedrooms plus a versatile den, 2 full bathrooms, and an abundance of living space for growing families, multi-generational living, or those simply looking for room to spread out. Large windows throughout the raised bungalow design fill the home with natural light, while the beautifully maintained interior offers the perfect opportunity to move in and enjoy or personalize over time. The extra-deep 1.25-car garage is a standout feature, providing exceptional storage space, a fantastic workshop for hobbyists, plenty of room for gardening equipment, or space to tinker on weekend projects. Opportunities to own a solid brick home on a premium lot in such a sought-after neighbourhood are few and far between-181 Harvard Road is a home that has been truly loved, exceptionally maintained, and is ready for its next chapter.
/u.realgeeks.media/haltonregionhomesearch/LW-Logo-White.png)
Additional Information
- Interior Features
- High Speed Internet, Auto Garage Door Remote(s), Ceiling Fan(s), Separate Hydro Meters
- Exterior Features
- Landscaped
- Property Description
- Bungalow Raised
- Zoning
- RL.1
- Appliances
- Water Heater, Dishwasher, Range Hood, Refrigerator, Stove
- Heating
- Baseboard, Electric, Natural Gas, Heat Pump
- Air Conditioning
- Ductless, Energy Efficient
- Roof
- Asphalt Shing
- Foundation
- Poured Concrete
- Parking Features
- Attached Garage, Garage Door Opener
- Garage Spaces
- 1
Mortgage Calculator
The data relating to real estate on this web site comes in part from the Internet Data Exchange (IDX) program of the London and St. Thomas Association of REALTORS®. The information herein is believed to be accurate and timely, but no warranty as such is expressed or implied.The trademarks MLS®, Multiple Listing Service® and the associated logos are owned by The Canadian Real Estate Association (CREA) and identify the quality of services provided by real estate professionals who are members of CREA. Used under license.Trademarks owned or controlled by The Canadian Real Estate Association. Used under license.
The information provided herein must only be used by consumers that have a bona fide interest in the purchase, sale, or lease of real estate and may not be used for any commercial purpose or any other purpose.