260 Egremont S Street, Mount Forest, ON N0G 2L2
Listing courtesy of Re/Max Icon Realty.
- $468,900
- 2
- BD
- 2
- BA
- 880
- SqFt




- List Price
- $468,900
- Status
- CONDITIONAL
- Days on Market
- 5
- Price Change
- ▲ $3,000 1784930712
- MLS® #
- 40850226
- Subtype
- Residential
- Year Built
- 1959
- Bedrooms
- 2
- Bathrooms
- 2
- Full Baths
- 1
- Half Baths
- 1
- Living Area
- 880
- Subdivision
- 72 - Mount Forest
- Neighborhood
- 72 - Mount Forest
- MLS Area Major
- Wellington
Property Description
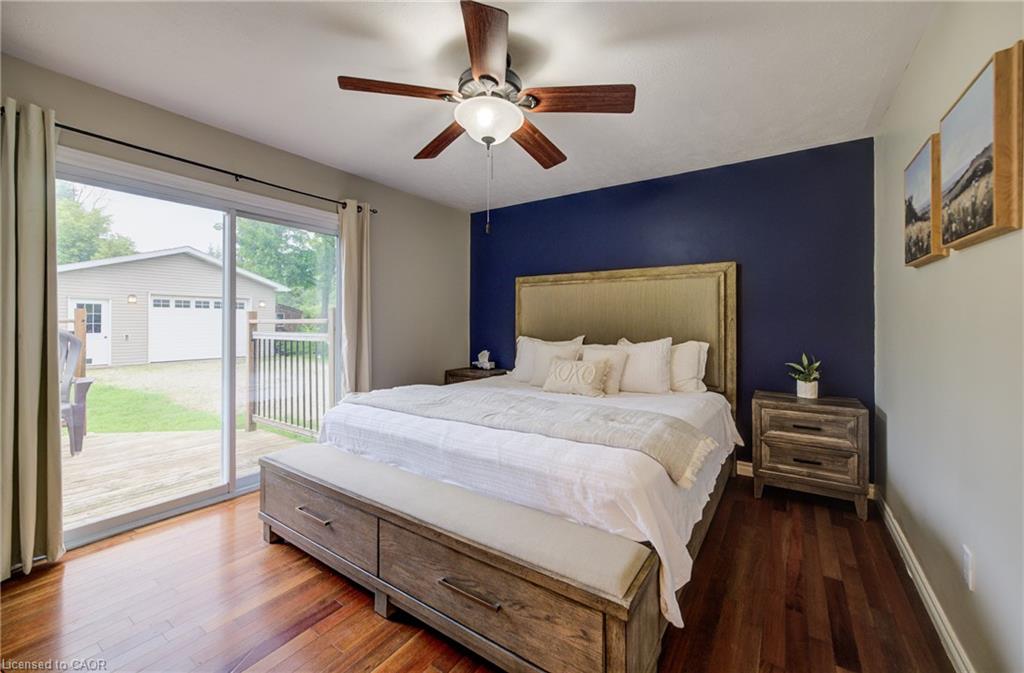
Set in a mature, well-established Mount Forest neighbourhood, this well-maintained 2-bedroom, 1.5-bath bungalow is truly turn-key and ready to move into. It sits on an extra-deep lot backing onto the fairgrounds and sports fields. The main floor features hardwood flooring, a 3-piece bathroom and an updated kitchen with a new backsplash and convenient USB outlets. Heated tile at the side entrance adds everyday comfort. The finished basement provides additional living space, a rec room, a 2-piece bathroom and loads of storage. Step outside through the sliding glass doors to the new back deck, complete with a natural gas BBQ connection, overlooking the spacious backyard and firepit area. The large detached garage/shop is insulated for year-round use and features a ceiling-mounted natural gas heater, a 24.5-foot built-in workbench and a full attic for additional storage. With a multi-vehicle driveway, generous yard, nearby splash pad and an easy walk to downtown, parks and local amenities, this home offers comfortable living inside and out.
/u.realgeeks.media/haltonregionhomesearch/LW-Logo-White.png)
Additional Information
- Interior Features
- Auto Garage Door Remote(s)
- Zoning
- R2
- Appliances
- Built-in Microwave, Dishwasher, Dryer, Hot Water Tank Owned, Refrigerator, Stove, Washer
- Heating
- Forced Air, Natural Gas
- Air Conditioning
- Central Air
- Roof
- Asphalt Shing
- Foundation
- Poured Concrete
- Parking Features
- Detached Garage, Gravel
- Garage Spaces
- 2
- Elementary School
- Victoria Cross Public School St. Mary's Catholic School
- High School
- Wellington Heights Secondary School
Mortgage Calculator
The data relating to real estate on this web site comes in part from the Internet Data Exchange (IDX) program of the London and St. Thomas Association of REALTORS®. The information herein is believed to be accurate and timely, but no warranty as such is expressed or implied.The trademarks MLS®, Multiple Listing Service® and the associated logos are owned by The Canadian Real Estate Association (CREA) and identify the quality of services provided by real estate professionals who are members of CREA. Used under license.Trademarks owned or controlled by The Canadian Real Estate Association. Used under license.
The information provided herein must only be used by consumers that have a bona fide interest in the purchase, sale, or lease of real estate and may not be used for any commercial purpose or any other purpose.