50 Murray W Street Unit 601, Hamilton, ON L8L 1B3
Listing courtesy of Royal LePage State Realty.
- $4,200
- 2
- BD
- 2
- BA
- 1,350
- SqFt






- List Price
- $4,200
- Status
- ACTIVE
- Days on Market
- 9
- MLS® #
- 40850014
- Subtype
- Residential Lease
- Bedrooms
- 2
- Bathrooms
- 2
- Full Baths
- 2
- Living Area
- 1,350
- Subdivision
- 132 - North End
- Neighborhood
- 132 - North End
- MLS Area Major
- Hamilton
Property Description
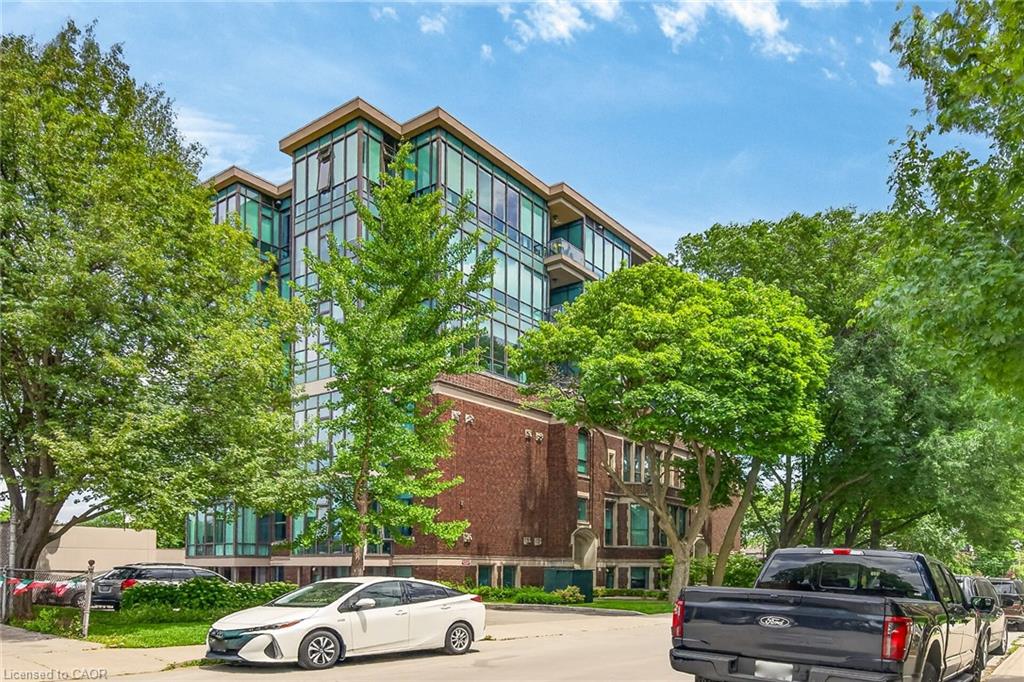
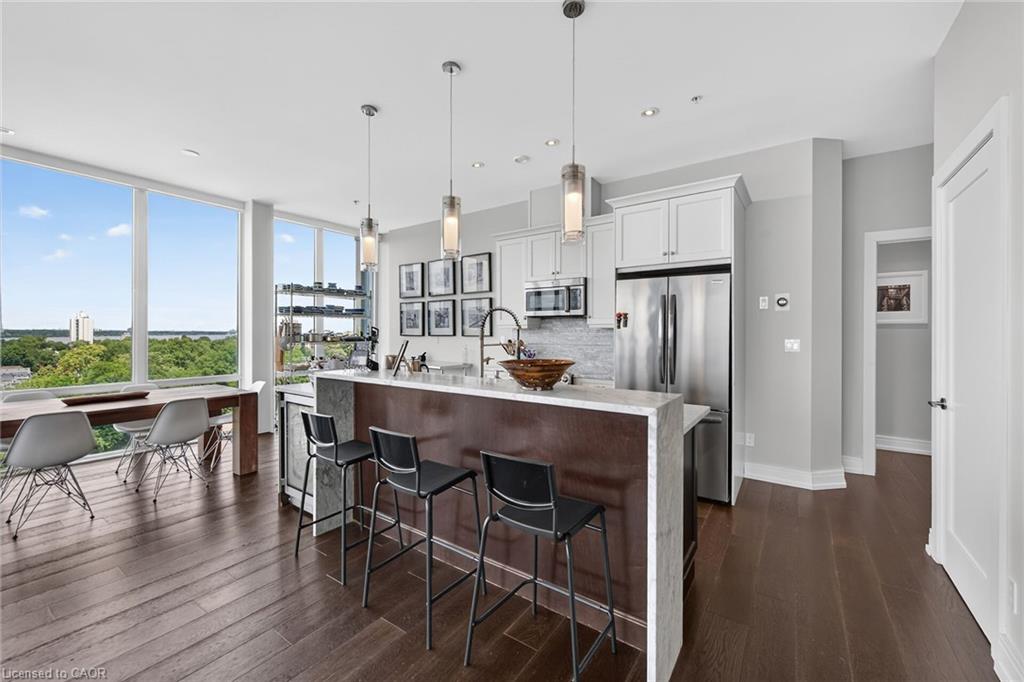
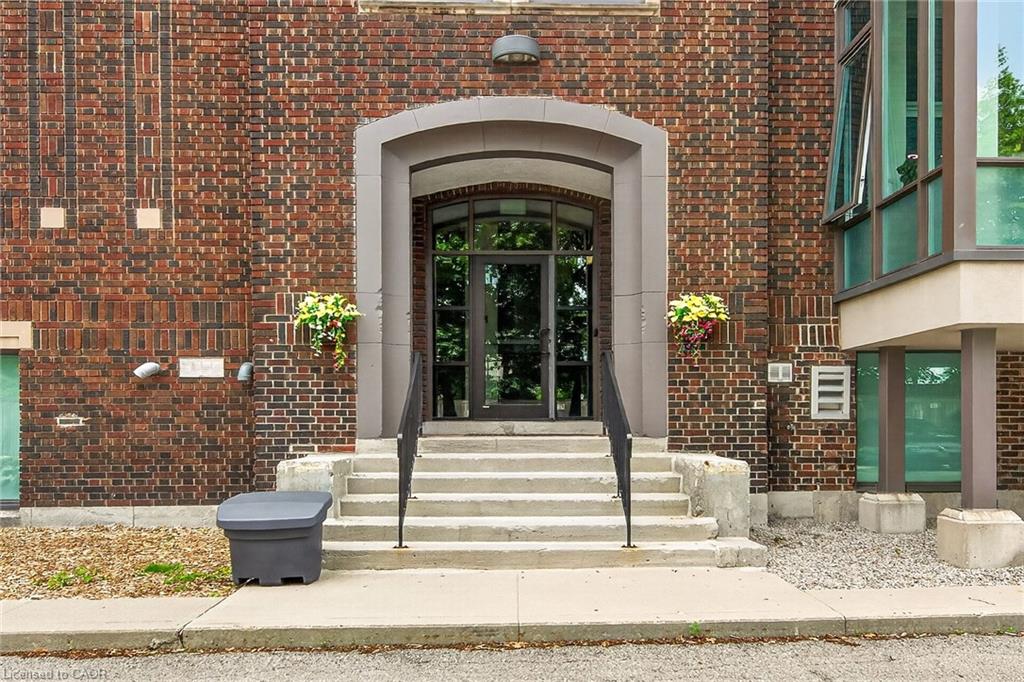
Luxury penthouse living at its finest! This stunning 2-bedroom, 2-bathroom suite features nearly 10-foot floor-to-ceiling windows with breathtaking panoramic views of the city, Burlington Bay, and beyond. Located in the award-winning Witton Lofts, a boutique condominium converted from a historic school, you'll enjoy a quiet, tree-lined setting just steps from James Street, Bayfront Park, Pier 4m and the GO Station for an easy Toronto commute. The largest suite in the building, this exceptional home includes a private garage, gas stove, on-demand hot water, upgraded finishes throughout, and a storage locker. Residents also enjoy access to a year-round rooftop terrace with spectacular 360-degree views. A rare opportunity in one of Hamilton's most desirable locations!
/u.realgeeks.media/haltonregionhomesearch/LW-Logo-White.png)
Additional Information
- Interior Features
- Built-In Appliances, Elevator
- Pets Allowed
- No
- Zoning
- E/S-1639
- Appliances
- Water Heater Owned, Built-in Microwave, Dishwasher, Dryer, Refrigerator, Stove, Washer
- Heating
- Forced Air, Natural Gas
- Air Conditioning
- Central Air
- Roof
- Flat
- Foundation
- Stone
- Parking Features
- Detached Garage
- Garage Spaces
- 1
- View
- City, Downtown, Lake, Panoramic, Trees/Woods
Mortgage Calculator
The data relating to real estate on this web site comes in part from the Internet Data Exchange (IDX) program of the London and St. Thomas Association of REALTORS®. The information herein is believed to be accurate and timely, but no warranty as such is expressed or implied.The trademarks MLS®, Multiple Listing Service® and the associated logos are owned by The Canadian Real Estate Association (CREA) and identify the quality of services provided by real estate professionals who are members of CREA. Used under license.Trademarks owned or controlled by The Canadian Real Estate Association. Used under license.
The information provided herein must only be used by consumers that have a bona fide interest in the purchase, sale, or lease of real estate and may not be used for any commercial purpose or any other purpose.