5 Medici Lane, Hamilton, ON L9B 0C8
Listing courtesy of Homelife Professionals Realty Inc..
- $799,000
- 3
- BD
- 3
- BA
- 1,690
- SqFt






- List Price
- $799,000
- Status
- ACTIVE
- Days on Market
- 1
- MLS® #
- 40850009
- Subtype
- Residential
- Style
- Contemporary
- Bedrooms
- 3
- Bathrooms
- 3
- Full Baths
- 2
- Half Baths
- 1
- Living Area
- 1,690
- Subdivision
- 168 - Carpenter
- Neighborhood
- 168 - Carpenter
- MLS Area Major
- Hamilton
Property Description
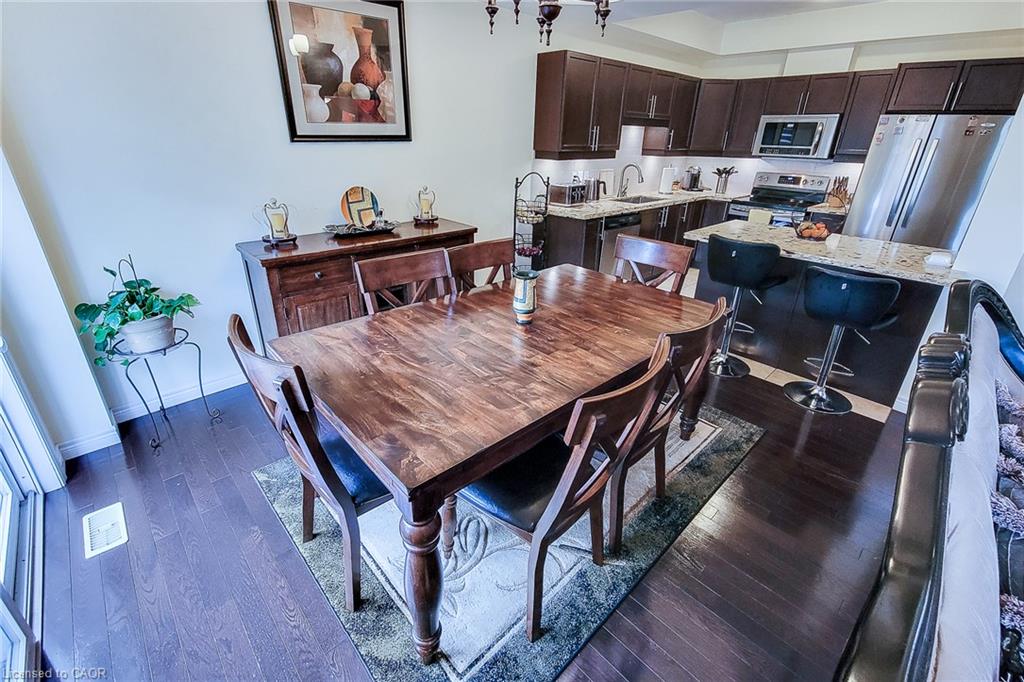
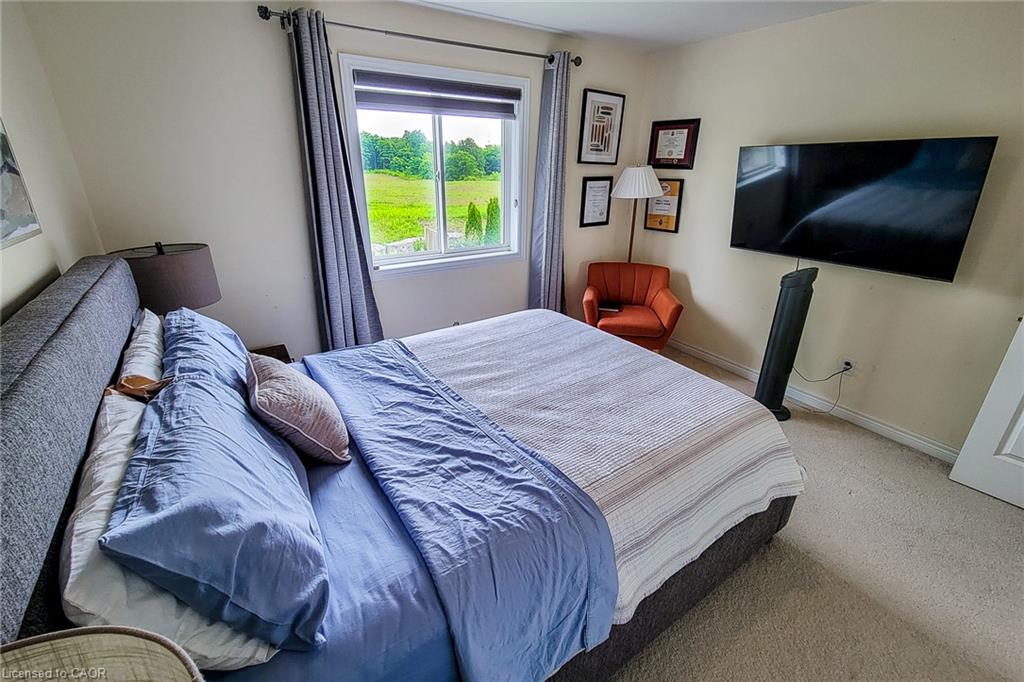
This meticulously maintained spacious End Unit Townhouse wouldn't last long in the market. Located in the sought after great family oriented neighborhood of Upper Paradise on Hamilton West Mountain offers a large Living Room features generous amount of natural light spills effortlessly into a dining room with a coffered ceiling. Kitchen is upgraded with great quality Granite Countertops with a convenient island. The Master Bedroom is truly luxurious, complete with a 3 Piece Ensuite, a Walk-In-Closet and Bay Window. The two spacious additional Bedrooms on the Second Floor with closets are onlooking the green fields on the back of the house through the big windows. Laundry on the Second Floor is the New Age Convenience. The well maintained backyard is fenced and upgraded with a patio offering privacy to enjoy sunshine with friends and family. Easy showings.
/u.realgeeks.media/haltonregionhomesearch/LW-Logo-White.png)
Additional Information
- Interior Features
- High Speed Internet, None
- Exterior Features
- Landscaped
- Property Description
- Contemporary
- Zoning
- RT20
- Appliances
- Dishwasher, Dryer, Refrigerator, Stove, Washer
- Heating
- Forced Air, Natural Gas
- Air Conditioning
- Central Air
- Roof
- Asphalt Shing
- Foundation
- Poured Concrete
- Parking Features
- Attached Garage, Asphalt, Inside Entry
- Garage Spaces
- 2
- Elementary School
- Ra Riddell Public, St Therese Of Lisieux Catholic
- High School
- Sir Allan Mcnab Public Secondary, St Thomas More Secondary
- View
- Clear
Mortgage Calculator
The data relating to real estate on this web site comes in part from the Internet Data Exchange (IDX) program of the London and St. Thomas Association of REALTORS®. The information herein is believed to be accurate and timely, but no warranty as such is expressed or implied.The trademarks MLS®, Multiple Listing Service® and the associated logos are owned by The Canadian Real Estate Association (CREA) and identify the quality of services provided by real estate professionals who are members of CREA. Used under license.Trademarks owned or controlled by The Canadian Real Estate Association. Used under license.
The information provided herein must only be used by consumers that have a bona fide interest in the purchase, sale, or lease of real estate and may not be used for any commercial purpose or any other purpose.