31 Fano Drive, Hamilton, ON L8W 3J7
Listing courtesy of Michael St. Jean Realty Inc..
- $799,999
- 3
- BD
- 3
- BA
- 1,507
- SqFt






- List Price
- $799,999
- Status
- ACTIVE
- Days on Market
- 5
- MLS® #
- 40849905
- Subtype
- Residential
- Year Built
- 1993
- Bedrooms
- 3
- Bathrooms
- 3
- Full Baths
- 2
- Half Baths
- 1
- Living Area
- 1,507
- Subdivision
- 186 - Rushdale/Butler
- Neighborhood
- 186 - Rushdale/Butler
- MLS Area Major
- Hamilton
Property Description
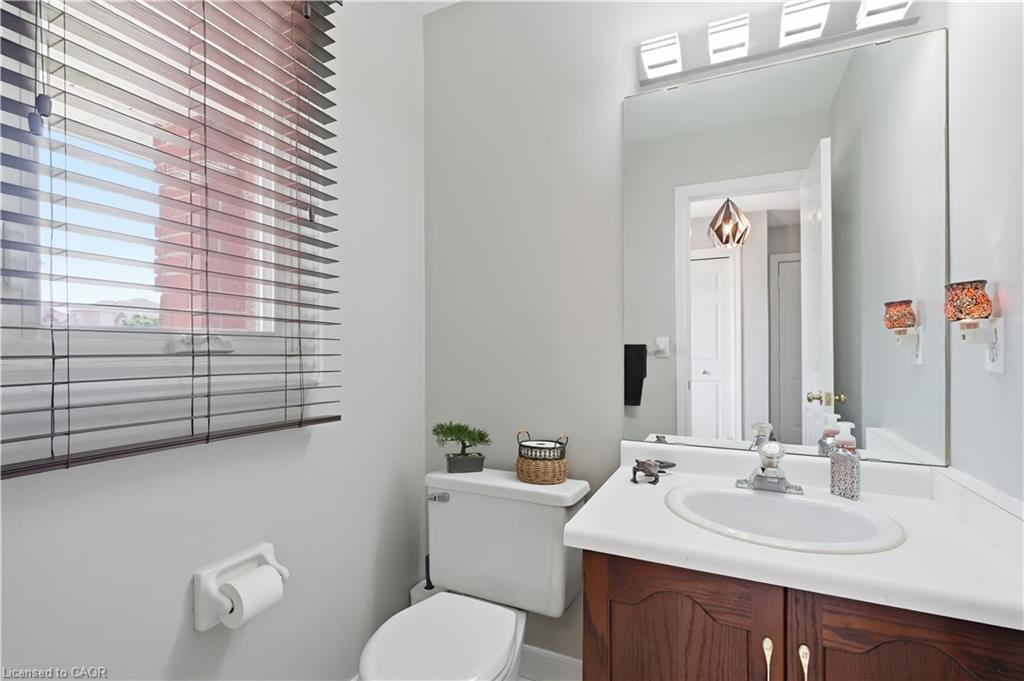
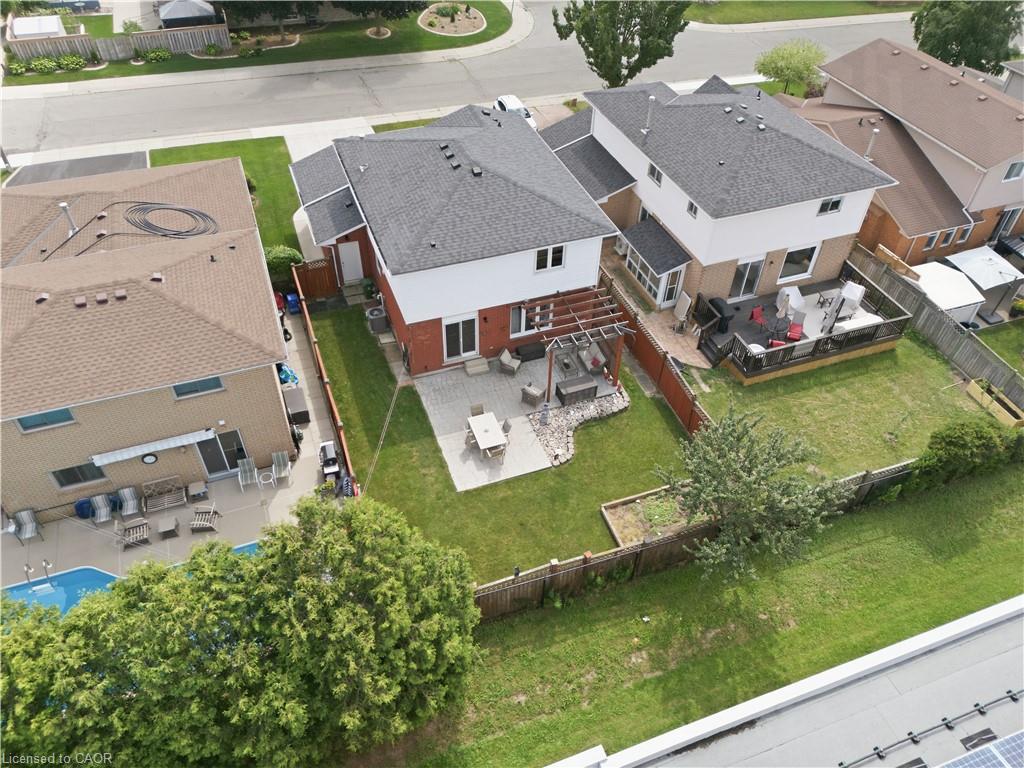
Welcome to 31 Fano Drive, a well-maintained 3-bedroom, 3-bathroom family home offering approximately 1,560 sq. ft. of comfortable living space in a desirable Hamilton neighbourhood. Thoughtfully updated and move-in ready, this home combines peace of mind with plenty of potential to make it your own. The bright and functional layout is ideal for families, featuring spacious principal rooms and a practical floor plan designed for everyday living. The unfinished basement provides a blank canvas, offering endless possibilities for additional living space, a home gym, recreation room, or in-law suite. Step outside to enjoy the fully fenced, private backyard with no rear residential neighbours, backing directly onto a school for added privacy and open views. Whether you're entertaining, gardening, or simply relaxing, this outdoor space is perfect for enjoying the warmer months. Major updates have already been completed, including the roof and windows (2018), while the furnace, central air conditioner, and hot water tank were all replaced last year, giving buyers confidence for years to come. Conveniently located close to schools, parks, shopping, public transit, and major commuter routes, this is an excellent opportunity to own a solid, updated home in a family-friendly community. Simply move in and enjoy!
/u.realgeeks.media/haltonregionhomesearch/LW-Logo-White.png)
Additional Information
- Interior Features
- Central Vacuum, Auto Garage Door Remote(s)
- Zoning
- C
- Appliances
- Water Heater, Dishwasher, Dryer, Freezer, Microwave, Range Hood, Refrigerator, Stove, Washer
- Heating
- Forced Air, Natural Gas
- Air Conditioning
- Central Air
- Roof
- Asphalt Shing
- Foundation
- Concrete Perimeter
- Parking Features
- Attached Garage, Garage Door Opener, Concrete
- Garage Spaces
- 2
Mortgage Calculator
The data relating to real estate on this web site comes in part from the Internet Data Exchange (IDX) program of the London and St. Thomas Association of REALTORS®. The information herein is believed to be accurate and timely, but no warranty as such is expressed or implied.The trademarks MLS®, Multiple Listing Service® and the associated logos are owned by The Canadian Real Estate Association (CREA) and identify the quality of services provided by real estate professionals who are members of CREA. Used under license.Trademarks owned or controlled by The Canadian Real Estate Association. Used under license.
The information provided herein must only be used by consumers that have a bona fide interest in the purchase, sale, or lease of real estate and may not be used for any commercial purpose or any other purpose.