1135 Cooke Boulevard Unit 109, Burlington, ON L7T 4A8
Listing courtesy of Real Broker Ontario Ltd..
- $1,900
- 1
- BD
- 1
- BA
- 575
- SqFt




- List Price
- $1,900
- Status
- ACTIVE
- Days on Market
- 4
- MLS® #
- 40849856
- Subtype
- Residential Lease
- Year Built
- 2020
- Bedrooms
- 1
- Bathrooms
- 1
- Full Baths
- 1
- Living Area
- 575
- Subdivision
- 300 - Aldershot West
- Neighborhood
- 300 - Aldershot West
- Building Name
- Station West
- MLS Area Major
- Halton
Property Description
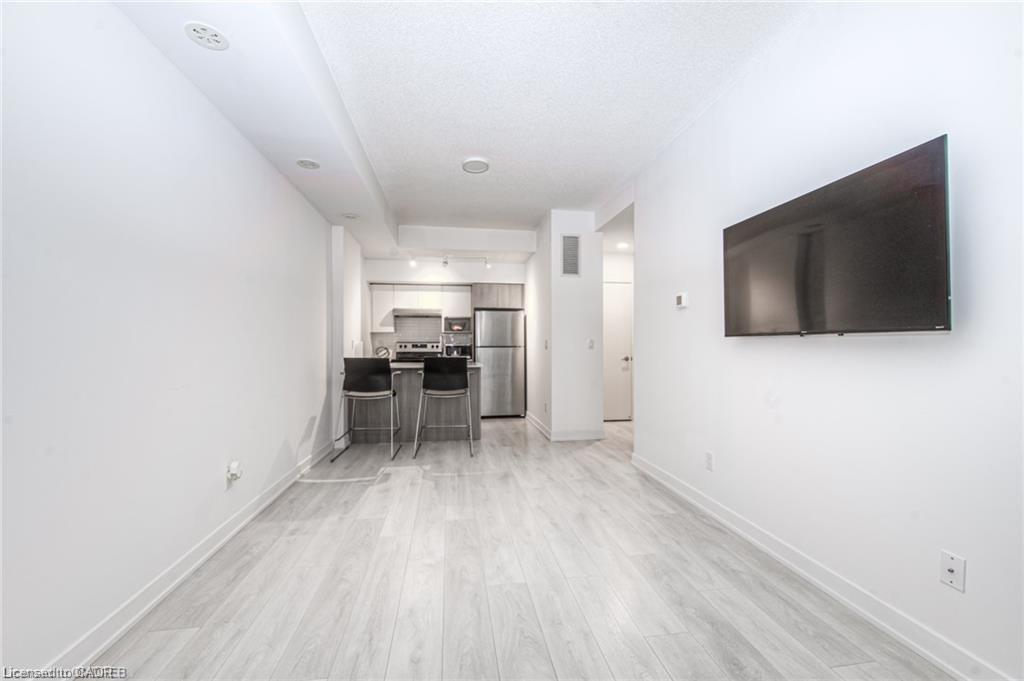
Ideally located just steps from Aldershot GO & VIA Rail Station, LaSalle Park & Marina, and quick highway access, this beautifully appointed 1- bedroom, 1-bathroom lower-level stacked townhome at 1135 Cooke Blvd offers modern living in Burlington's desirable Station West community. Available September 1st, carpet-free unit offers approx. 575 sq. ft. of bright, open-concept living space featuring contemporary finishes, stainless steel appliances, in-suite laundry, and a private walk-up entrance with terrace overlooking a beautifully landscaped courtyard. One underground parking space is included. Enjoy the convenience of being close to shopping, restaurants, cafés, parks, trails, golf, the Royal Botanical Gardens, Burlington's waterfront, and just 15 minutes to McMaster University. With easy access to Highways 403, 407, and the QEW, commuting to Hamilton, Oakville, Mississauga, or Toronto is effortless. An exceptional opportunity to enjoy low-maintenance living in one of Burlington's fastest-growing and most connected communities
/u.realgeeks.media/haltonregionhomesearch/LW-Logo-White.png)
Additional Information
- Interior Features
- Water Meter
- HOA Fee
- $241
- Pets Allowed
- Restricted
- Building Name
- Station West
- Zoning
- ME 99
- Appliances
- Dishwasher, Dryer, Range Hood, Refrigerator, Stove, Washer
- Heating
- Forced Air, Natural Gas
- Air Conditioning
- Central Air
- Roof
- Asphalt
- Garage Spaces
- 1
- Garage Features
- 1
- Elementary School
- Glenview Public & Holy Rosary
- High School
- Central & Notre Dame
Mortgage Calculator
The data relating to real estate on this web site comes in part from the Internet Data Exchange (IDX) program of the London and St. Thomas Association of REALTORS®. The information herein is believed to be accurate and timely, but no warranty as such is expressed or implied.The trademarks MLS®, Multiple Listing Service® and the associated logos are owned by The Canadian Real Estate Association (CREA) and identify the quality of services provided by real estate professionals who are members of CREA. Used under license.Trademarks owned or controlled by The Canadian Real Estate Association. Used under license.
The information provided herein must only be used by consumers that have a bona fide interest in the purchase, sale, or lease of real estate and may not be used for any commercial purpose or any other purpose.