332 Woodworth W Drive, Ancaster, ON L9G 2N1
Listing courtesy of RE/MAX Escarpment Golfi Realty Inc..
- $1,899,000
- 5
- BD
- 4
- BA
- 3,276
- SqFt




- List Price
- $1,899,000
- Status
- ACTIVE
- Days on Market
- 8
- MLS® #
- 40849788
- Subtype
- Residential
- Style
- Sidesplit
- Year Built
- 1957
- Bedrooms
- 5
- Bathrooms
- 4
- Full Baths
- 3
- Half Baths
- 1
- Living Area
- 3,276
- Subdivision
- 425 - Dancaster/Nakoma/Maple Lane
- Neighborhood
- 425 - Dancaster/Nakoma/Maple Lane
- MLS Area Major
- Hamilton
Property Description
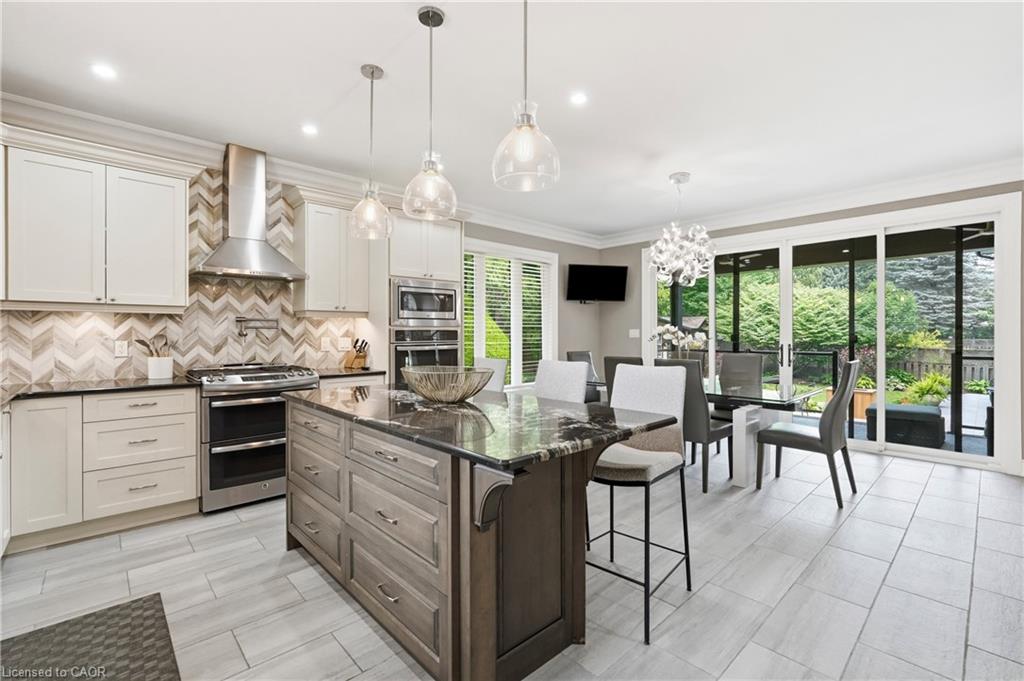
Welcome to 332 Woodworth Drive, a spectacular custom-renovated home in Ancaster's prestigious Perth Park, one of the area's most sought-after neighbourhoods. Ideally located just steps to the Hamilton Golf & Country Club, top-rated schools, parks, shopping, dining & highway access, this is an exceptional opportunity to join a truly outstanding community. Completely transformed from top to bottom w/ a full custom renovation & substantial addition all completed 10yrs ago, this home offers a total of 4,175 sqft of luxurious living space w/ impeccable craftsmanship, premium finishes & meticulous attention to detail throughout. Every inch has been thoughtfully redesigned offering the feel of a new custom home. Welcoming foyer leads to a stunning open-concept layout featuring a spacious living room, elegant dining area w/ wet bar, chef-inspired kitchen w/ high-end finishes & bright breakfast area w/ walkout to the covered patio. The ground level offers a versatile bedroom/office/den, laundry/mudroom w/ garage access & 2pc bath. Upstairs you'll find a primary retreat w/ a spa-like 5pc ensuite & walk-in closet, plus two additional bedrooms & 3pc bath. The bright lower-level w/ oversized windows feature large rec room, games room, bedroom, 3pc bath, abundant storage & rear entrance—ideal for multi-generational or in-law potential. Situated on impressive 90 x 115 lot w/ circular driveway, private fenced backyard & exceptional covered patio, this remarkable home truly has it all.
/u.realgeeks.media/haltonregionhomesearch/LW-Logo-White.png)
Additional Information
- Interior Features
- Central Vacuum, Auto Garage Door Remote(s), Built-In Appliances, Ceiling Fan(s), In-law Capability, Water Meter, Wet Bar
- Exterior Features
- Landscaped, Privacy
- Property Description
- Sidesplit
- Zoning
- ER
- Appliances
- Bar Fridge, Oven, Water Heater, Built-in Microwave, Dishwasher, Dryer, Gas Stove, Range Hood, Refrigerator, Washer, Wine Cooler
- Heating
- Forced Air, Natural Gas
- Air Conditioning
- Central Air
- Roof
- Asphalt Shing
- Foundation
- Concrete Block
- Parking Features
- Attached Garage, Garage Door Opener, Asphalt, Circular, Inside Entry
- Garage Spaces
- 2
- Elementary School
- St. Joachim / Frank Panabaker South
- High School
- Bishop Tonnos / Ancaster High
- View
- Clear
Mortgage Calculator
The data relating to real estate on this web site comes in part from the Internet Data Exchange (IDX) program of the London and St. Thomas Association of REALTORS®. The information herein is believed to be accurate and timely, but no warranty as such is expressed or implied.The trademarks MLS®, Multiple Listing Service® and the associated logos are owned by The Canadian Real Estate Association (CREA) and identify the quality of services provided by real estate professionals who are members of CREA. Used under license.Trademarks owned or controlled by The Canadian Real Estate Association. Used under license.
The information provided herein must only be used by consumers that have a bona fide interest in the purchase, sale, or lease of real estate and may not be used for any commercial purpose or any other purpose.