5080 Pinedale Avenue Unit 303, Burlington, ON L7L 5V7
Listing courtesy of CENTURY 21 MILLER DAVIES REAL ESTATE LTD..
- $599,000
- 2
- BD
- 2
- BA
- 1,196
- SqFt




- List Price
- $599,000
- Status
- ACTIVE
- Days on Market
- 9
- MLS® #
- 40849776
- Subtype
- Residential
- Bedrooms
- 2
- Bathrooms
- 2
- Full Baths
- 2
- Living Area
- 1,196
- Subdivision
- 322 - Pinedale
- Neighborhood
- 322 - Pinedale
- Building Name
- Pinedale Estates
- MLS Area Major
- Halton
Property Description
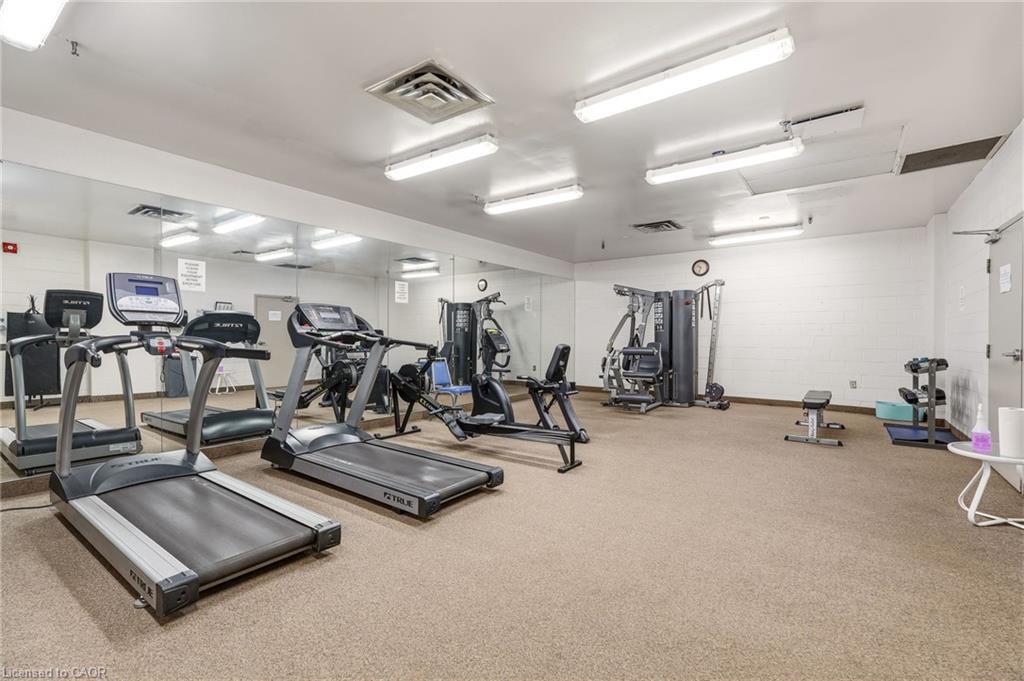
Exceptional 2 bed, 2 bath unit in highly sought-after Pinedale Estates community. Nearly 1200 sq. ft. of living space with convenient split bedroom design. This wonderful unit has been lovingly cared for and features updated kitchen with lots of smart storage, built-in wine shelf, large pantry & space for table. Spacious central living/dining room is the true hub of the home – can easily accommodate large furniture pieces. Primary bedroom suite with feature wall, custom built walk-in closet, access to the sunroom and spacious renovated 4-piece ensuite bathroom. Large second bedroom could also be used as a home office or den. Second 3-piece bathroom has also been recently renovated. Enjoy a morning cup of coffee in the sunroom or out on the south facing balcony with gorgeous views of the ravine and forest surrounding this beautifully landscaped community. Includes two side-by-side parking spaces and one storage locker. Sensational location within walking distance to public transit, shopping, restaurants, parks, grocery stores, pharmacies & more. Pinedale Estates offers outstanding resort-style amenities, including an indoor pool, hot tub, sauna, fitness centre, games rooms, car wash, and more. The maintenance fee includes water, cable TV, and internet, and on-site superintendent provides added peace of mind.
/u.realgeeks.media/haltonregionhomesearch/LW-Logo-White.png)
Additional Information
- Interior Features
- Other
- HOA Fee
- $939
- Pets Allowed
- Restricted
- Building Name
- Pinedale Estates
- Zoning
- RH4
- Appliances
- Built-in Microwave, Dishwasher, Dryer, Refrigerator, Stove, Washer
- Heating
- Electric, Forced Air, Heat Pump
- Air Conditioning
- Central Air
- Stories
- 12
- Roof
- Flat
- Foundation
- Concrete Perimeter
- Pool
- Yes
- Garage Spaces
- 2
Mortgage Calculator
The data relating to real estate on this web site comes in part from the Internet Data Exchange (IDX) program of the London and St. Thomas Association of REALTORS®. The information herein is believed to be accurate and timely, but no warranty as such is expressed or implied.The trademarks MLS®, Multiple Listing Service® and the associated logos are owned by The Canadian Real Estate Association (CREA) and identify the quality of services provided by real estate professionals who are members of CREA. Used under license.Trademarks owned or controlled by The Canadian Real Estate Association. Used under license.
The information provided herein must only be used by consumers that have a bona fide interest in the purchase, sale, or lease of real estate and may not be used for any commercial purpose or any other purpose.