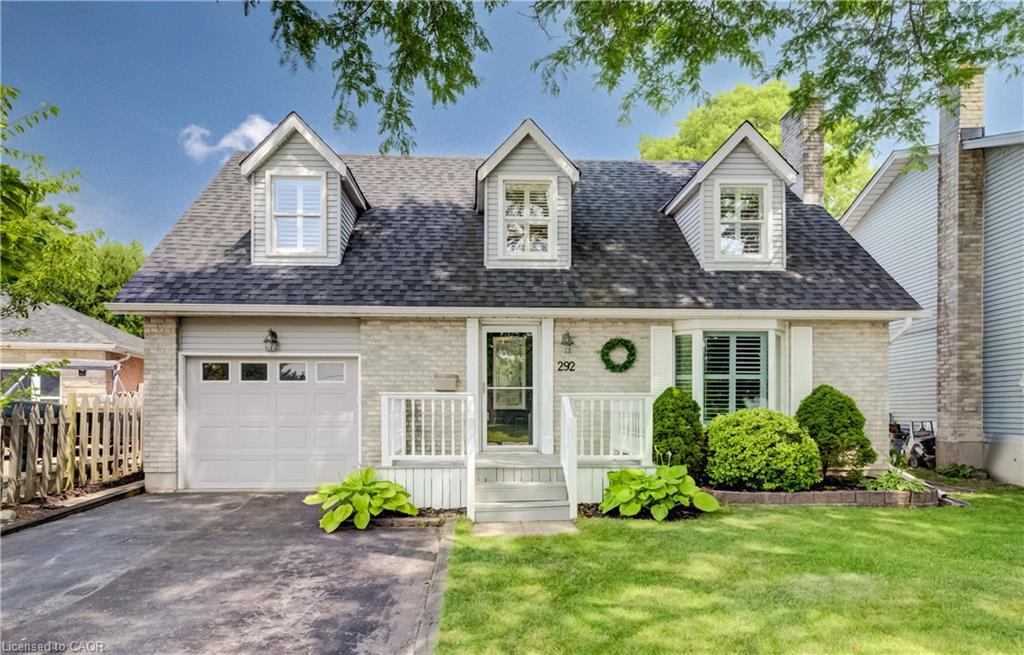
292 Grand Ridge Drive, Cambridge, ON N1S 4X1
Listing courtesy of RE/MAX TWIN CITY REALTY INC..
- $699,900
- 3
- BD
- 2
- BA
- 1,620
- SqFt


- List Price
- $699,900
- Status
- ACTIVE
- Days on Market
- 7
- MLS® #
- 40849763
- Subtype
- Residential
- Bedrooms
- 3
- Bathrooms
- 2
- Full Baths
- 1
- Half Baths
- 1
- Living Area
- 1,620
- Subdivision
- 12 - St Andrews/Southwood
- Neighborhood
- 12 - St Andrews/Southwood
- MLS Area Major
- Waterloo
Property Description
Welcome to this charming 3-bedroom Cape Cod-style home, beautifully updated with fresh paint and tastefully decorated throughout. The spacious main floor offers a warm and inviting layout, complete with California shutters, perfect for both everyday living and entertaining, featuring a stylish kitchen with stainless steel appliances. The impressive primary bedroom provides a peaceful retreat, complete with a cozy fireplace and a walk-in closet. Two additional generously sized bedrooms offer plenty of space for family, guests, or a home office. The finished basement provides even more living space, featuring a versatile workout room that could easily serve as a fourth bedroom, along with a rec room with fireplace for additional living space. Step outside to your own backyard oasis, where stamped concrete surrounds a stunning inground pool—perfect for summer entertaining, relaxing, and creating lasting memories with family and friends. Located in a wonderful family-friendly neighbourhood, this home is conveniently situated close to parks, trails, schools, shopping, restaurants, public transit, and many other everyday amenities. This move-in-ready home offers the perfect combination of comfort, style, and exceptional indoor and outdoor living.
/u.realgeeks.media/haltonregionhomesearch/LW-Logo-White.png)
Additional Information
- Interior Features
- Auto Garage Door Remote(s), Ceiling Fan(s)
- Zoning
- R5
- Appliances
- Water Softener, Dishwasher, Dryer, Gas Stove, Microwave, Refrigerator, Stove, Washer
- Heating
- Forced Air, Natural Gas
- Air Conditioning
- Central Air
- Roof
- Asphalt Shing
- Foundation
- Poured Concrete
- Pool
- Yes
- Parking Features
- Attached Garage, Garage Door Opener
- Garage Spaces
- 1
- Elementary School
- Tait Street Ps/St. Andrews Ps/St. Gregorys
- High School
- Southwood Ss/Monsignor Doyle
Mortgage Calculator
The data relating to real estate on this web site comes in part from the Internet Data Exchange (IDX) program of the London and St. Thomas Association of REALTORS®. The information herein is believed to be accurate and timely, but no warranty as such is expressed or implied.The trademarks MLS®, Multiple Listing Service® and the associated logos are owned by The Canadian Real Estate Association (CREA) and identify the quality of services provided by real estate professionals who are members of CREA. Used under license.Trademarks owned or controlled by The Canadian Real Estate Association. Used under license.
The information provided herein must only be used by consumers that have a bona fide interest in the purchase, sale, or lease of real estate and may not be used for any commercial purpose or any other purpose.