90 Osler Drive, Dundas, ON L9H 4B5
Listing courtesy of RE/MAX Escarpment Realty Inc..
- $599,900
- 3
- BD
- 1
- BA
- 924
- SqFt




- List Price
- $599,900
- Status
- ACTIVE
- Days on Market
- 8
- MLS® #
- 40849619
- Subtype
- Residential
- Year Built
- 1944
- Bedrooms
- 3
- Bathrooms
- 1
- Full Baths
- 1
- Living Area
- 924
- Lot Size
- 7,840
- Acres
- 0.18
- Subdivision
- 415 - University Gardens
- Neighborhood
- 415 - University Gardens
- MLS Area Major
- Hamilton
Property Description
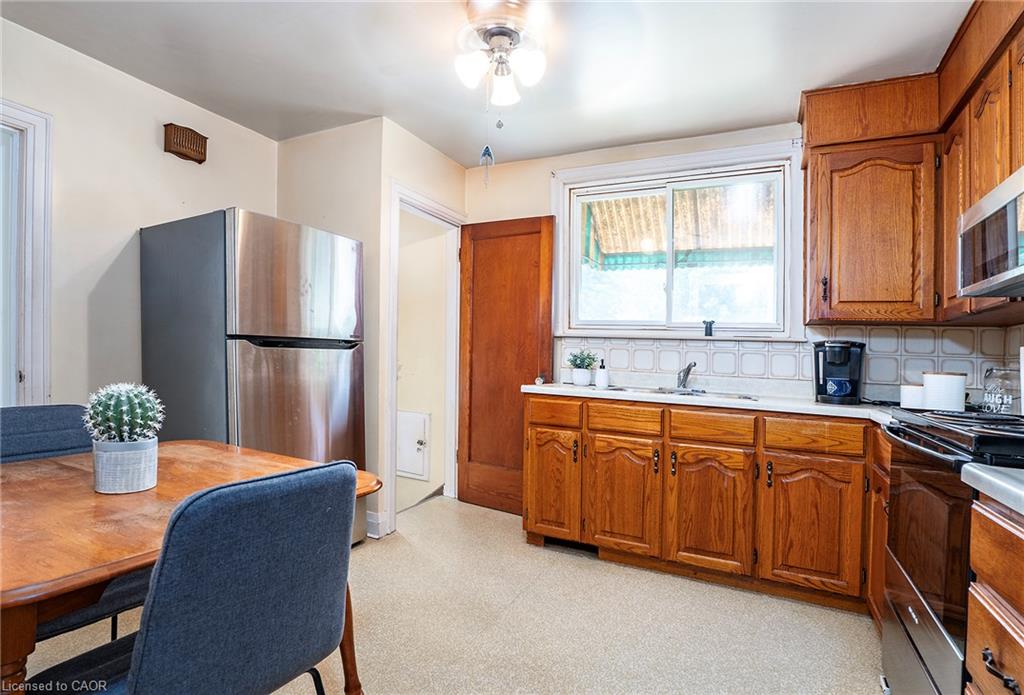
PRIME LOCATION, QUALITY BUILT ALL BRICK BUNGALOW!! This home offers great bones including original hardwood on a HUGE LOT. Looking for a great property this is it, Eat-In Kitchen, open concept Living Room and Dining Room perfect for entertaining family & friends. Two spacious bedrooms and a 4 pce bath can also be found on this floor. The FULL basement offers SEPARATE ENTRANCE perfect for older children at home or the in-laws. This floor offers a large Rec Rm and bedroom area as well as plenty of storage in the laundry/utility area. Outside you will find plenty of parking, a detached garage and a shed for all your storage needs. This yard offers plenty of space for the oasis you have dreamed of. Peace of Mind with updated shingles in 2020 and most windows have been replaced. This home offers great potential at a great price and is close to downtown Dundas, McMaster University and all conveniences.
/u.realgeeks.media/haltonregionhomesearch/LW-Logo-White.png)
Additional Information
- Interior Features
- Water Meter
- Zoning
- R2
- Appliances
- Built-in Microwave, Refrigerator, Stove, Washer
- Heating
- Forced Air, Natural Gas
- Air Conditioning
- Central Air
- Roof
- Asphalt Shing
- Foundation
- Block
- Parking Features
- Detached Garage
- Garage Spaces
- 1
Mortgage Calculator
The data relating to real estate on this web site comes in part from the Internet Data Exchange (IDX) program of the London and St. Thomas Association of REALTORS®. The information herein is believed to be accurate and timely, but no warranty as such is expressed or implied.The trademarks MLS®, Multiple Listing Service® and the associated logos are owned by The Canadian Real Estate Association (CREA) and identify the quality of services provided by real estate professionals who are members of CREA. Used under license.Trademarks owned or controlled by The Canadian Real Estate Association. Used under license.
The information provided herein must only be used by consumers that have a bona fide interest in the purchase, sale, or lease of real estate and may not be used for any commercial purpose or any other purpose.