830 Megson Terrace Unit 114, Milton, ON L9T 9M7
Listing courtesy of Heritage Realty.
- $825,000
- 2
- BD
- 2
- BA
- 1,382
- SqFt




- List Price
- $825,000
- Status
- ACTIVE
- Days on Market
- 7
- MLS® #
- 40849484
- Subtype
- Residential
- Year Built
- 2021
- Bedrooms
- 2
- Bathrooms
- 2
- Full Baths
- 2
- Living Area
- 1,382
- Subdivision
- 1038 - WI Willmott
- Neighborhood
- 1038 - WI Willmott
- Building Name
- Bronte West Condominiums
- MLS Area Major
- Halton
Property Description
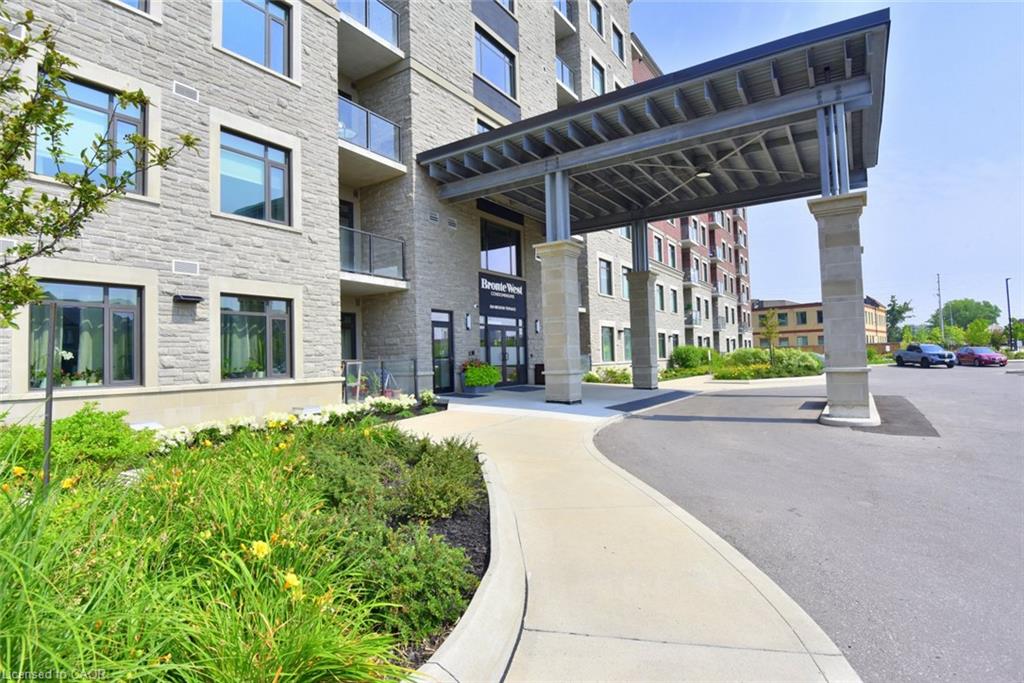
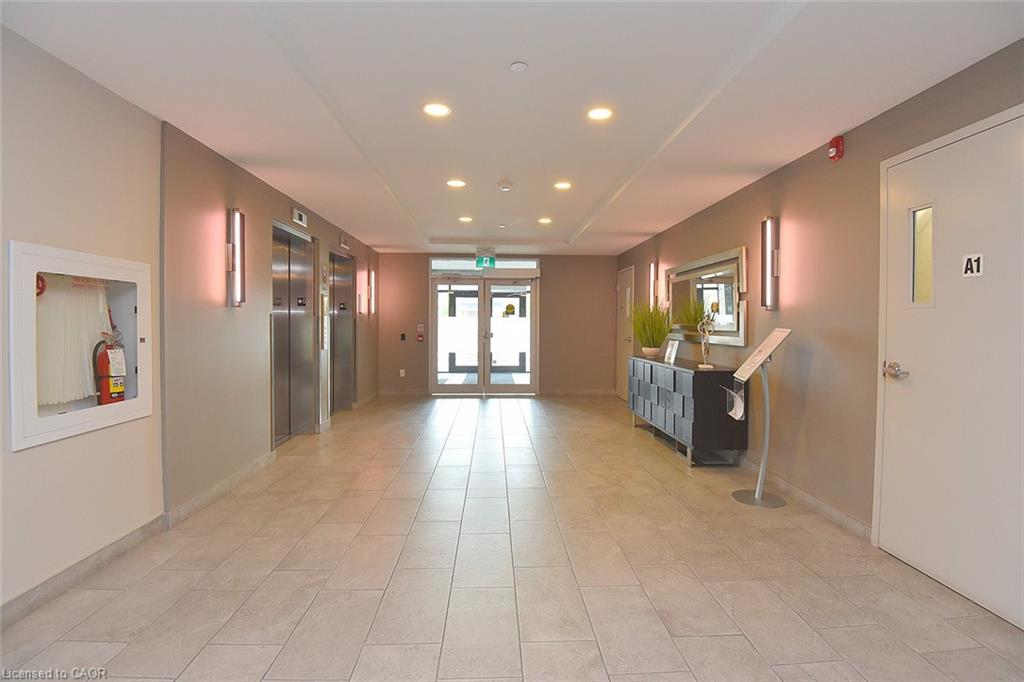
Discover elevated living at 830 MEGSON TR 114, MLT ON L9T 9M7. Built in 2021, this attractive condominium offers a contemporary and convenient lifestyle across its single story. The building is powered by a geo-thermal system and solar panels, triple pane fibreglass windows and rainwater recapture means low utility costs, which makes Bronte West condos one of the first net-positive energy condominiums. The heart of this home is its open-plan kitchen, seamlessly integrating with the living room. It features stainless steel appliances and a practical granite peninsula, perfect for both meal preparation and casual dining. Not only is there a large living/dining area but a cozy den off the main entry for solitude. The residence provides two well-appointed bathrooms, one of which includes a walk-in shower, enhancing daily routines with comfort and accessibility. Residents of this community benefit from access to a park, a playground, and a fitness center, providing ample opportunities for recreation and well-being. The property also includes a dedicated laundry room and a single garage space. This condominium presents a remarkable opportunity to embrace a vibrant and comfortable lifestyle; schedule your private viewing today.
/u.realgeeks.media/haltonregionhomesearch/LW-Logo-White.png)
Additional Information
- HOA Fee
- $521
- Pets Allowed
- Restricted
- Building Name
- Bronte West Condominiums
- Zoning
- FD
- Appliances
- Water Heater Owned, Built-in Microwave, Dishwasher, Dryer, Hot Water Tank Owned, Refrigerator, Stove, Washer
- Heating
- Electric Forced Air, Hot Water, Geothermal
- Air Conditioning
- Central Air
- Roof
- Other
- Garage Spaces
- 1
- Elementary School
- St Benedict Catholic, Anne J Macarthur Public
- High School
- St Francis Xavier Catholic, Elsie Macgill Secondary
Mortgage Calculator
The data relating to real estate on this web site comes in part from the Internet Data Exchange (IDX) program of the London and St. Thomas Association of REALTORS®. The information herein is believed to be accurate and timely, but no warranty as such is expressed or implied.The trademarks MLS®, Multiple Listing Service® and the associated logos are owned by The Canadian Real Estate Association (CREA) and identify the quality of services provided by real estate professionals who are members of CREA. Used under license.Trademarks owned or controlled by The Canadian Real Estate Association. Used under license.
The information provided herein must only be used by consumers that have a bona fide interest in the purchase, sale, or lease of real estate and may not be used for any commercial purpose or any other purpose.